GUIDES

Building Type Guides

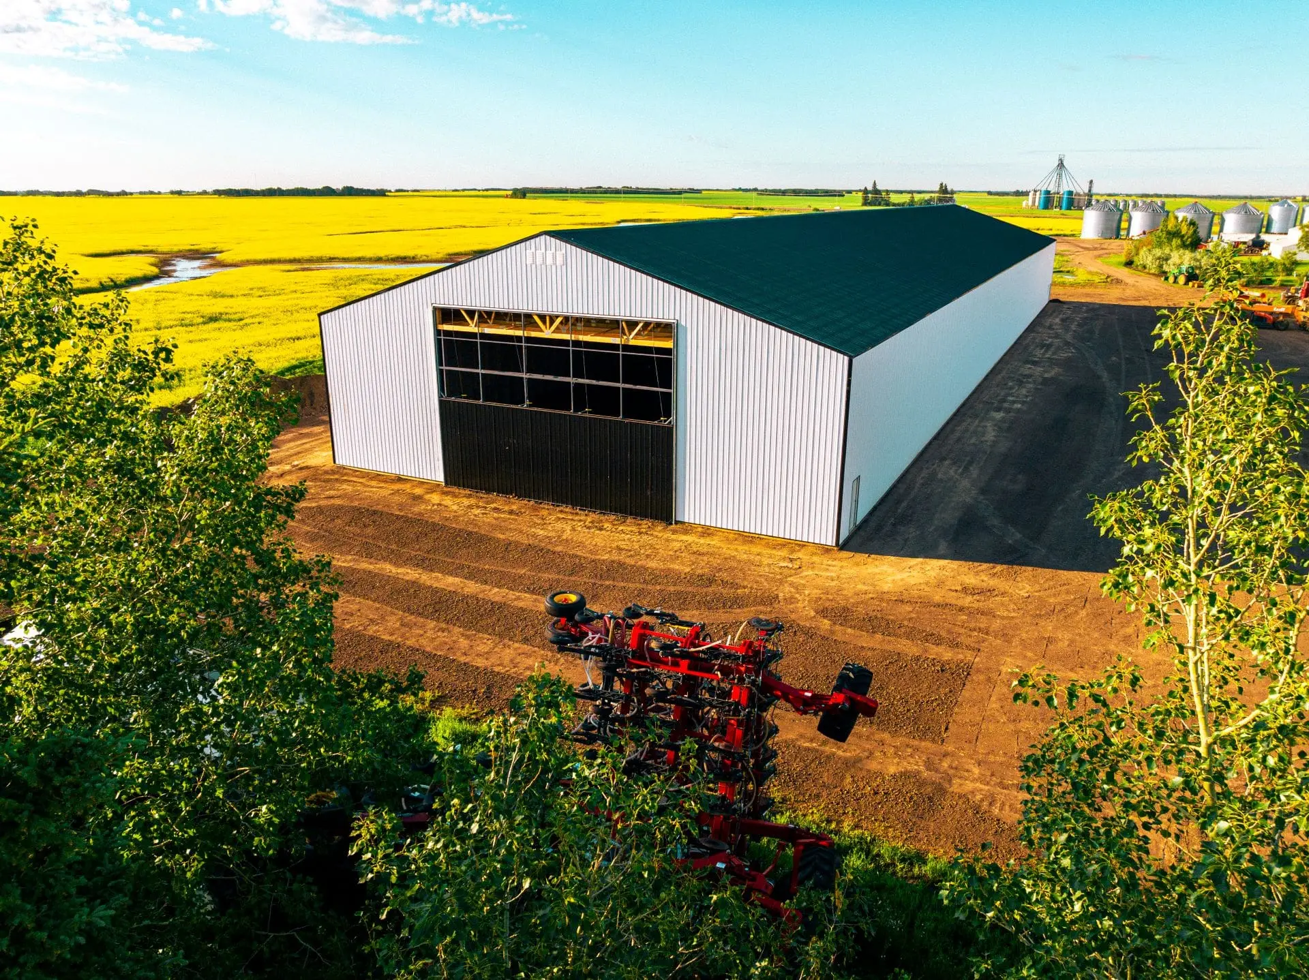
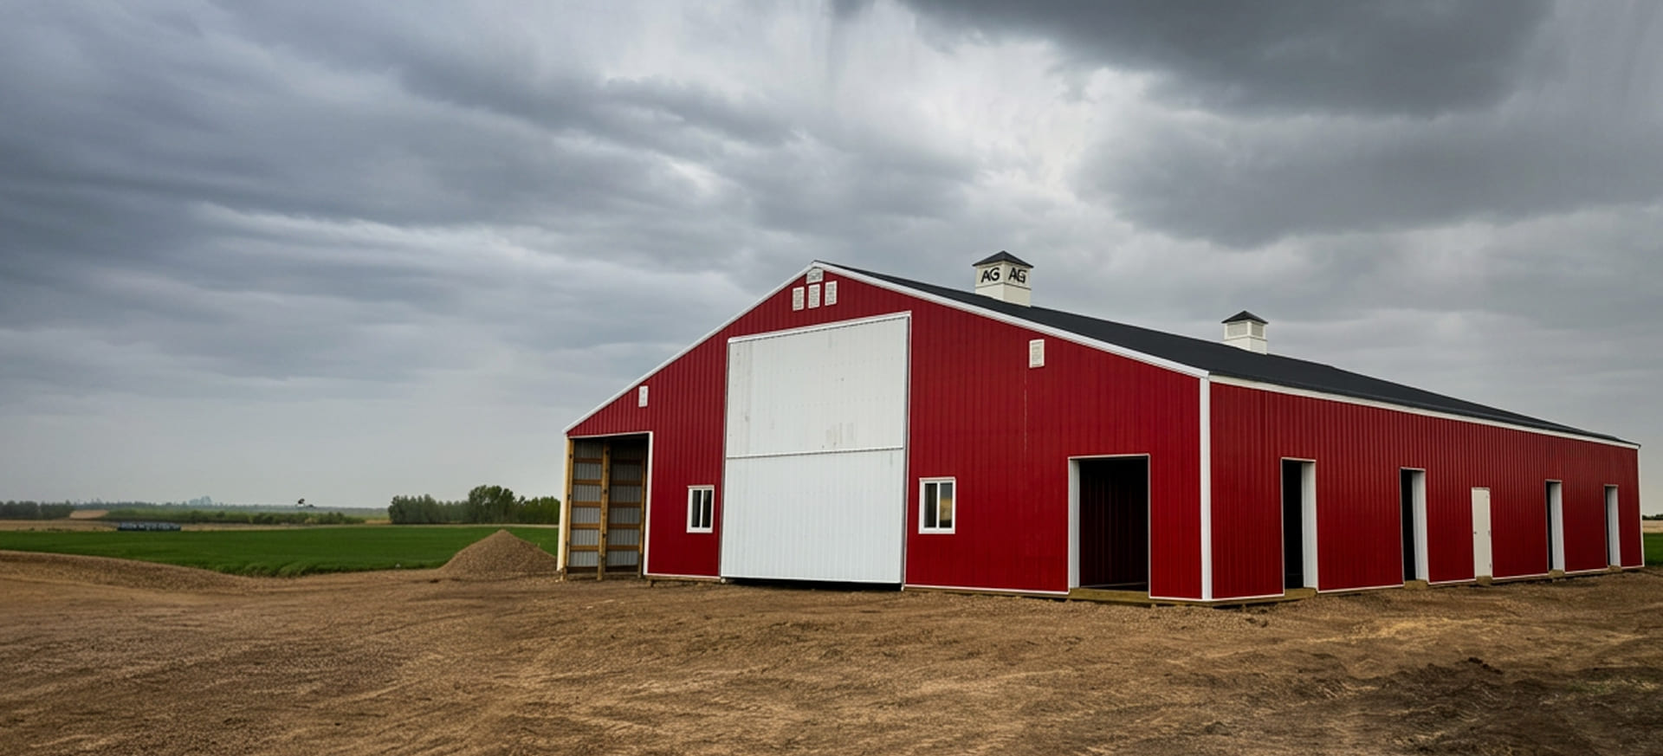
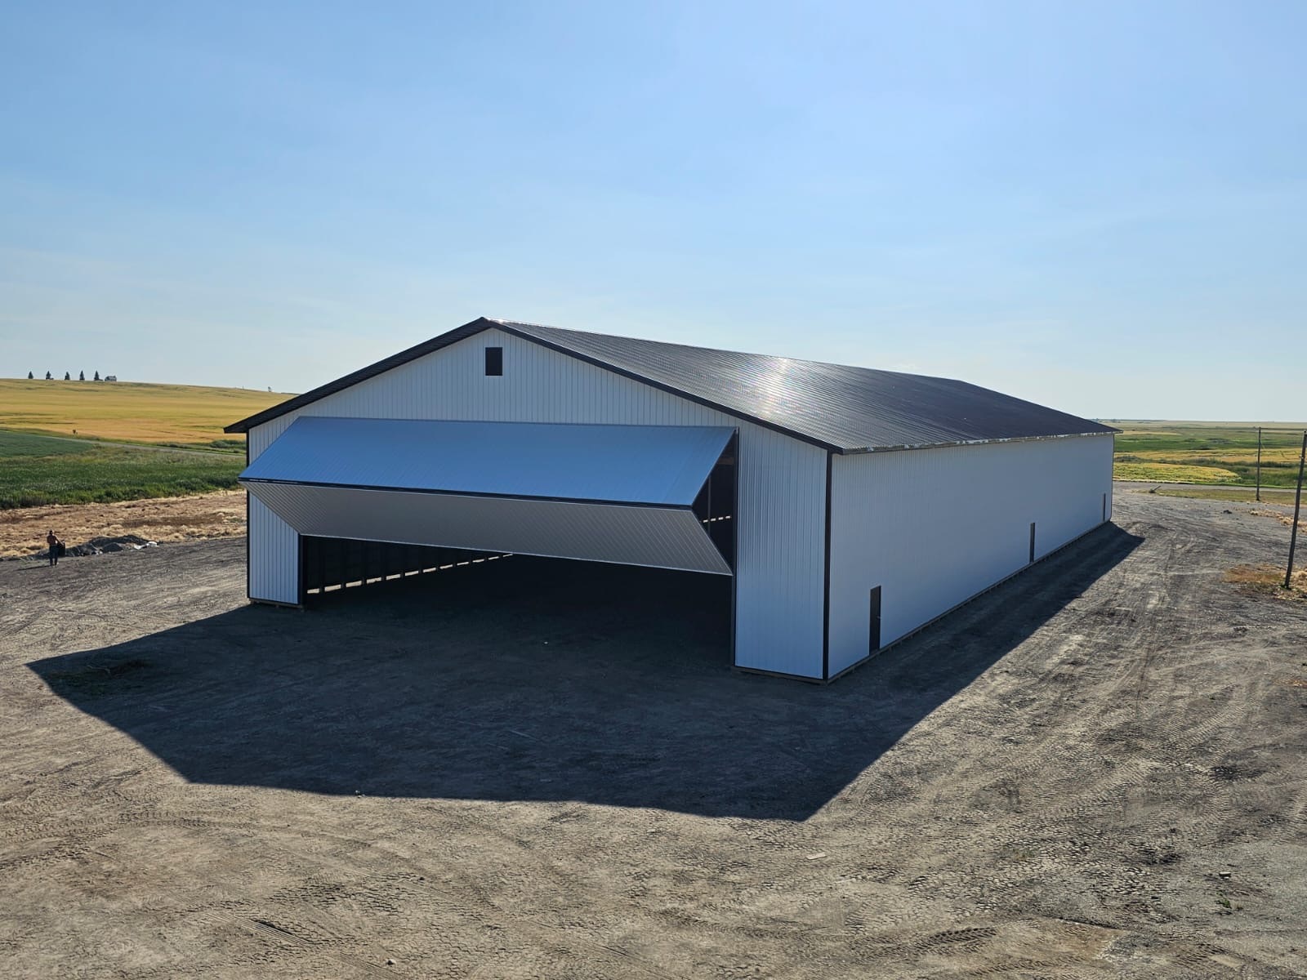
Detailed guides for each building type we build — what goes into them, how to size them for your specific use, and what to think through before the design conversation.

LEARN more

New to Post-Frame Construction?

Everything you need to know about the performance advantages of timber engineering. No fluff, just pure specs.

What is post-frame construction and how does it work?

Post-frame construction uses large, pressure-treated timber columns (posts) embedded in the ground to support the building’s load. This approach creates a strong, efficient structural system with fewer interior obstructions – ideal for wide-span agricultural buildings, shops, and storage facilities.


The system relies on:

  • Deep-set posts that transfer loads directly to the soil
  • A robust roof truss system that spans between posts
  • A structural diaphragm (roof and/or walls) that helps resist wind and seismic forces
  • Minimal interior framing, which keeps the interior open and flexible for equipment and storage.

Post-frame vs. steel frame - which is right for your building?

Both systems can produce a strong, long-lasting building. The right choice depends on your span, use and budget. For most farm, shop and light commercial buildings, post-frame often costs less and goes up faster. Steel frame can make sense for very wide clear spans or specific commercial requirements.

Where post-frame stands out:

  • Lower foundation costs, since posts carry loads into the ground without a full perimeter foundation
  • Wood framing is easier to insulate, with less heat loss through the frame than steel
  • Wide clear spans for equipment, storage and workspace
  • Faster construction with fewer specialized trades

What does LP-22 treatment mean - and why does it matter for post longevity?

LP-22 is a preservative treatment rating for lumber in direct, permanent contact with the ground. Because PPF SYP posts are set in the soil, this treatment is what protects them from moisture, rot and decay for decades.

What the treatment does:

  • Forces preservative deep into the wood under pressure, rather than coating the surface
  • Protects the buried part of the post from fungal decay and insects
  • Is rated for ground contact, unlike standard treated lumber meant for above-ground use
  • Supports PPF’s 75-year post warranty

Why Southern Yellow Pine instead of standard SPF lumber?

Spruce-pine-fir (SPF) is the most common framing lumber in Canada, but it isn’t the best choice for a post that carries a building and sits in the ground for decades. Southern Yellow Pine is denser and stronger, and it absorbs preservative treatment much more deeply.

Why SYP for posts:

  • Higher strength and stiffness for tall walls and heavy snow loads
  • Better fastener-holding power for girts, trusses and hardware
  • Takes pressure treatment deep into the wood, while spruce resists it
  • Laminated into 4-ply posts for straight, consistent columns

How to size an agricultural building around your equipment fleet

Start with your biggest machines, not a standard building size. The doors, eave height and floor space all need to work around your largest equipment in transport position, with room to grow.

What to measure and plan for:

  • Width and height of your widest and tallest machines (combine, sprayer, air drill) folded for transport
  • Door openings a couple of feet wider and taller than those machines
  • Eave height high enough to clear the door and its header
  • Enough depth to park, walk around and service equipment, plus room for your next, bigger machine

Snow load and wind load - what your building needs to be engineered for in Western Canada

Snow and wind loads are set by the building code for your exact location, and they vary widely across the Prairies, BC and the Upper Midwest. Every PPF building is engineered for the loads at its site, not a regional average.

What goes into the engineering:

  • Ground snow and rain loads for your location.
  • Wind pressure and exposure, since open prairie sites see more wind than sheltered yards
  • Snow drifting where roofs step down or sit next to taller buildings
  • How the building will be used, which sets the safety factor the engineer applies

What R-value do I actually need for a heated post-frame shop?

It depends on how you’ll heat and use the shop, and on your local energy code. For most heated PPF shops, R28 walls with a blown-in cellulose ceiling in the R40 to R60 range is a strong starting point.

Beyond the numbers, a warm shop depends on:

  • A continuous vapour barrier to keep moisture out of the insulation.
  • Insulated overhead and walk doors that seal well
  • Perimeter and under-slab insulation if you’re planning in-floor heat.
  • Sealed gaps around doors, windows and penetrations.

Cold storage vs. insulated shop - when to build which one

A cold storage building keeps equipment, hay and supplies out of the weather at a lower cost. An insulated shop is built to be heated, so you can work in it year-round. Many customers build one of each, or put both under one roof with a partition wall.

Choose cold storage for:

  • Machinery, vehicles and seasonal equipment
  • Hay, feed and crop inputs

Choose an insulated shop for:

  • Winter maintenance, repairs and wash bays
  • An office or workspace you’ll use every day

DOWNLOADS

Spec Sheets & Reference Documents

Printable PDF documents detailing warranties, engineering tolerances, structural options, and more.

.pdf

40-Year Limited Warranty for Painted Roofing and Siding

.pdf

Pro Fit ® Polycarbonate and Polycarbonate Ridge Lite 10 Year Longlife Warranty

Frequently Asked Questions
01

What is the most cost-effective structural size to build?

In post-frame construction, maximizing length relative to width is generally more economical per square foot. A 60x120 is typically more material-efficient than an 80x90 — narrower spans reduce the engineering demands on the roof truss system.

02

What site preparation is required before the crew arrives?

A long-lasting post-frame structure needs a level, well-drained, properly compacted gravel pad. All organic topsoil must be stripped from the building area and replaced with clean compacted fill. Proper drainage slopes must be graded around the full perimeter to protect the post foundations from standing water.

03

Can a cold storage building be insulated later if I build it uninsulated now?

Yes — but it's significantly more efficient if the future insulation is planned for during the original design. Installing a commercial-grade condensation barrier under the metal roof cladding during the initial build is one of the most important steps if insulation is a future possibility.