01.RESIDENTIAL FOCUS
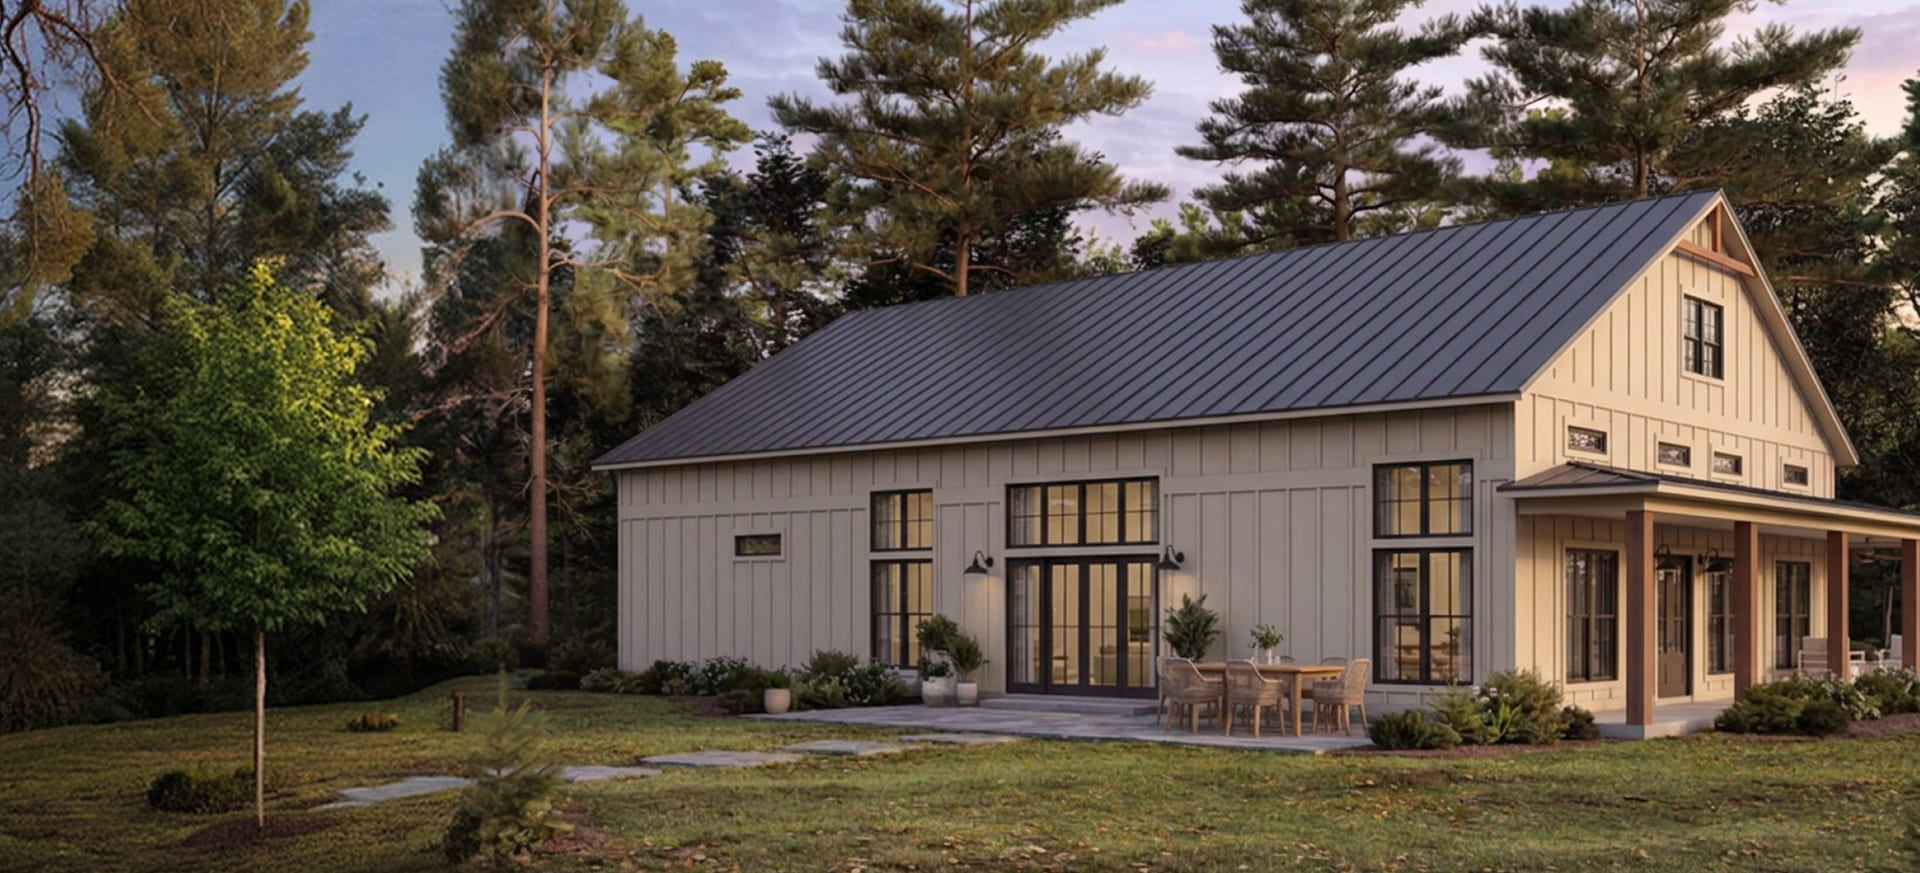
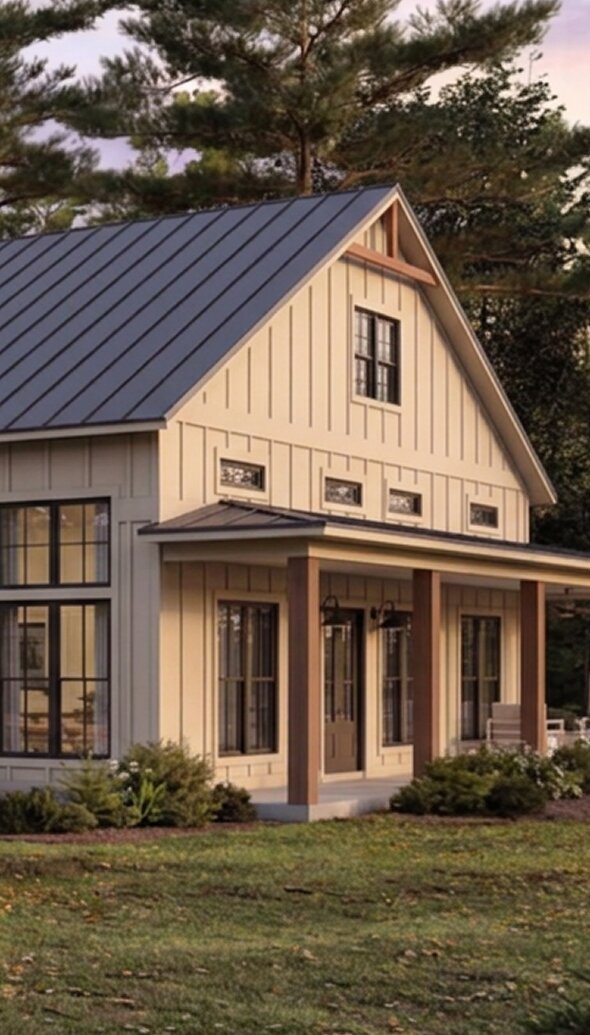
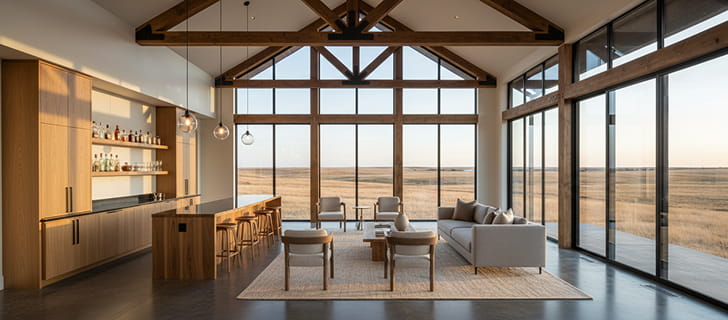
The Barndominium
A residential living space that pairs traditional home function with the distinctive look, expansive rooflines, and layout flexibility of a post-frame building. Increasingly popular across Western Canada for acreage builds where the efficiency of post-frame construction suits the property.
02.UTILITY INTEGRATION
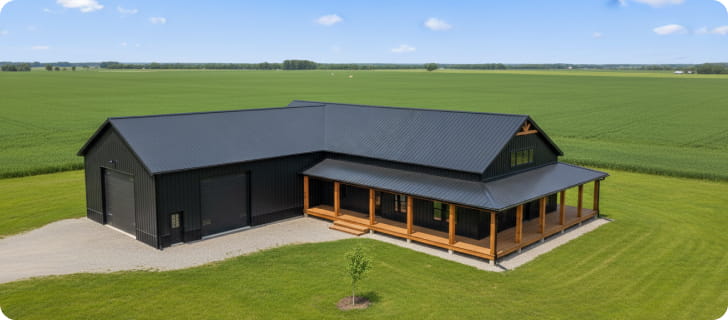
The Shouse (Shop-House)
A purpose-built structure where a large, dominant workshop or garage is directly attached to fully integrated living quarters. The practical choice for farmers, tradespeople, and rural business owners who want their workspace and their home in one structure.
Smart Details Make the Difference.
Code-Compliant Separations
Fire-rated wall assemblies, sound attenuation, and code-approved structural barriers engineered seamlessly between living quarters and attached shop or garage spaces.
Slab & Mechanical Layouts
Foundation requirements, overhead door placements, and mechanical room location all need to be coordinated before concrete is poured. Getting this right early prevents expensive coordination problems down the road.
Zoned Insulation Strategies
Tailored thermal envelope solutions combining high-R wall batts to independently control temperatures in living and working zones.
Vapour & Moisture Control
Continuous sealed vapour barriers and under-slab moisture protection designed to eliminate condensation, mould risks, and draft points throughout the home.
Our Building Philosophy
We Build Shells Built to Last.
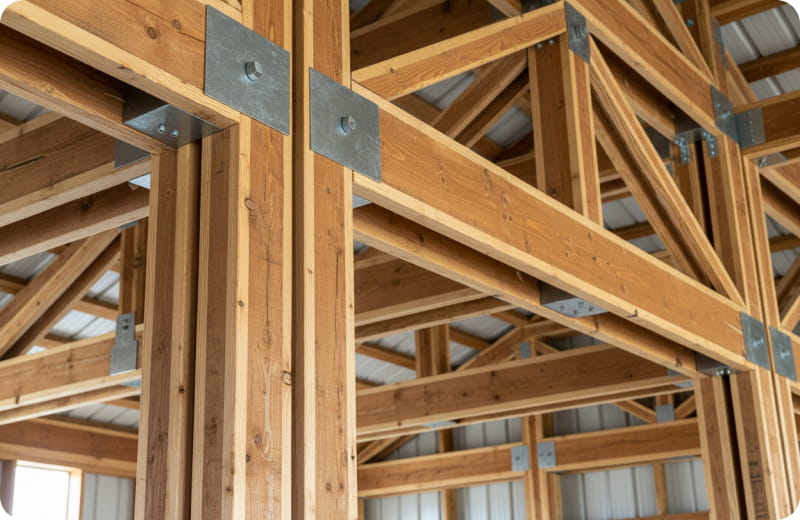
The exterior is clean and professional. The spans are wide. The structural shell is built the same way we build every post-frame structure — with premium, in-house manufactured components and a 75-year post warranty standard.
Design an Exterior That Stands Out.
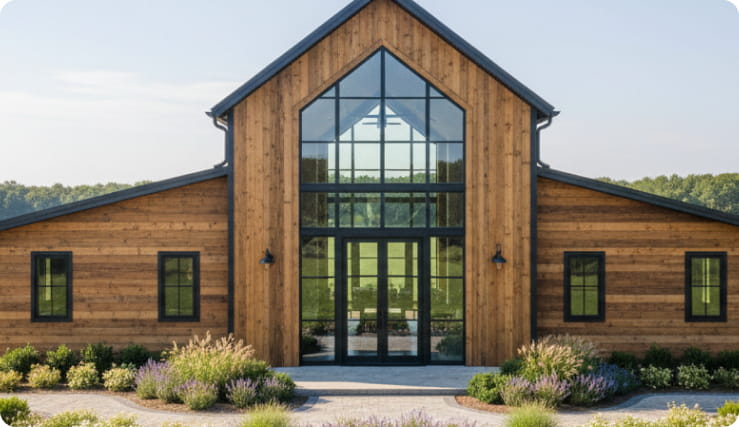
Deep overhangs and wraparound porches for functional outdoor living space
Large energy-efficient window walls for natural light in open-concept living areas
Custom Can-American metal colour combinations — matte black, charcoal, heritage red, and so much more
Wainscot accents and contrasting trim profiles for a polished, modern rural aesthetic
Ready to Build a Structure That Outlasts the Elements?
Connect with our regional team today for an honest, factory-direct building plan engineered for your exact site and climate.Connect with our regional team today for an honest, factory-direct building plan engineered for your exact site and climate.