Critical Hangar Engineering Factors

Ultra-Wide Clear Spans

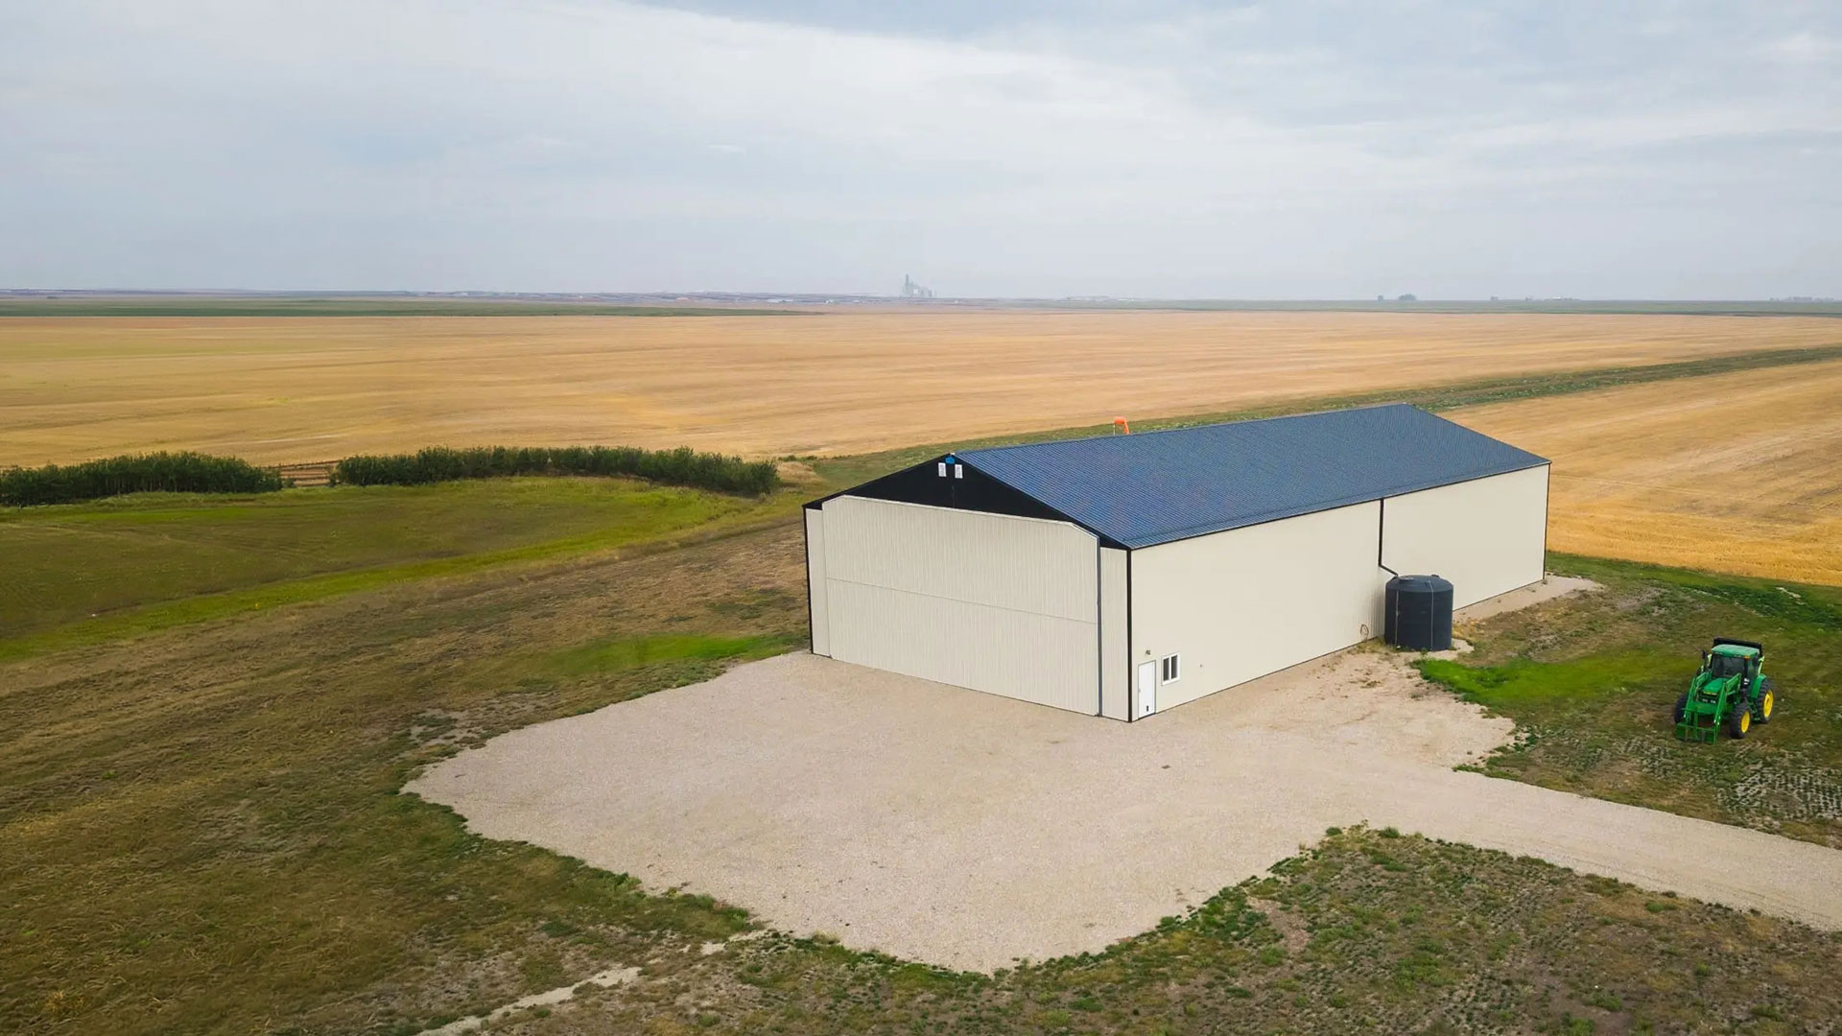
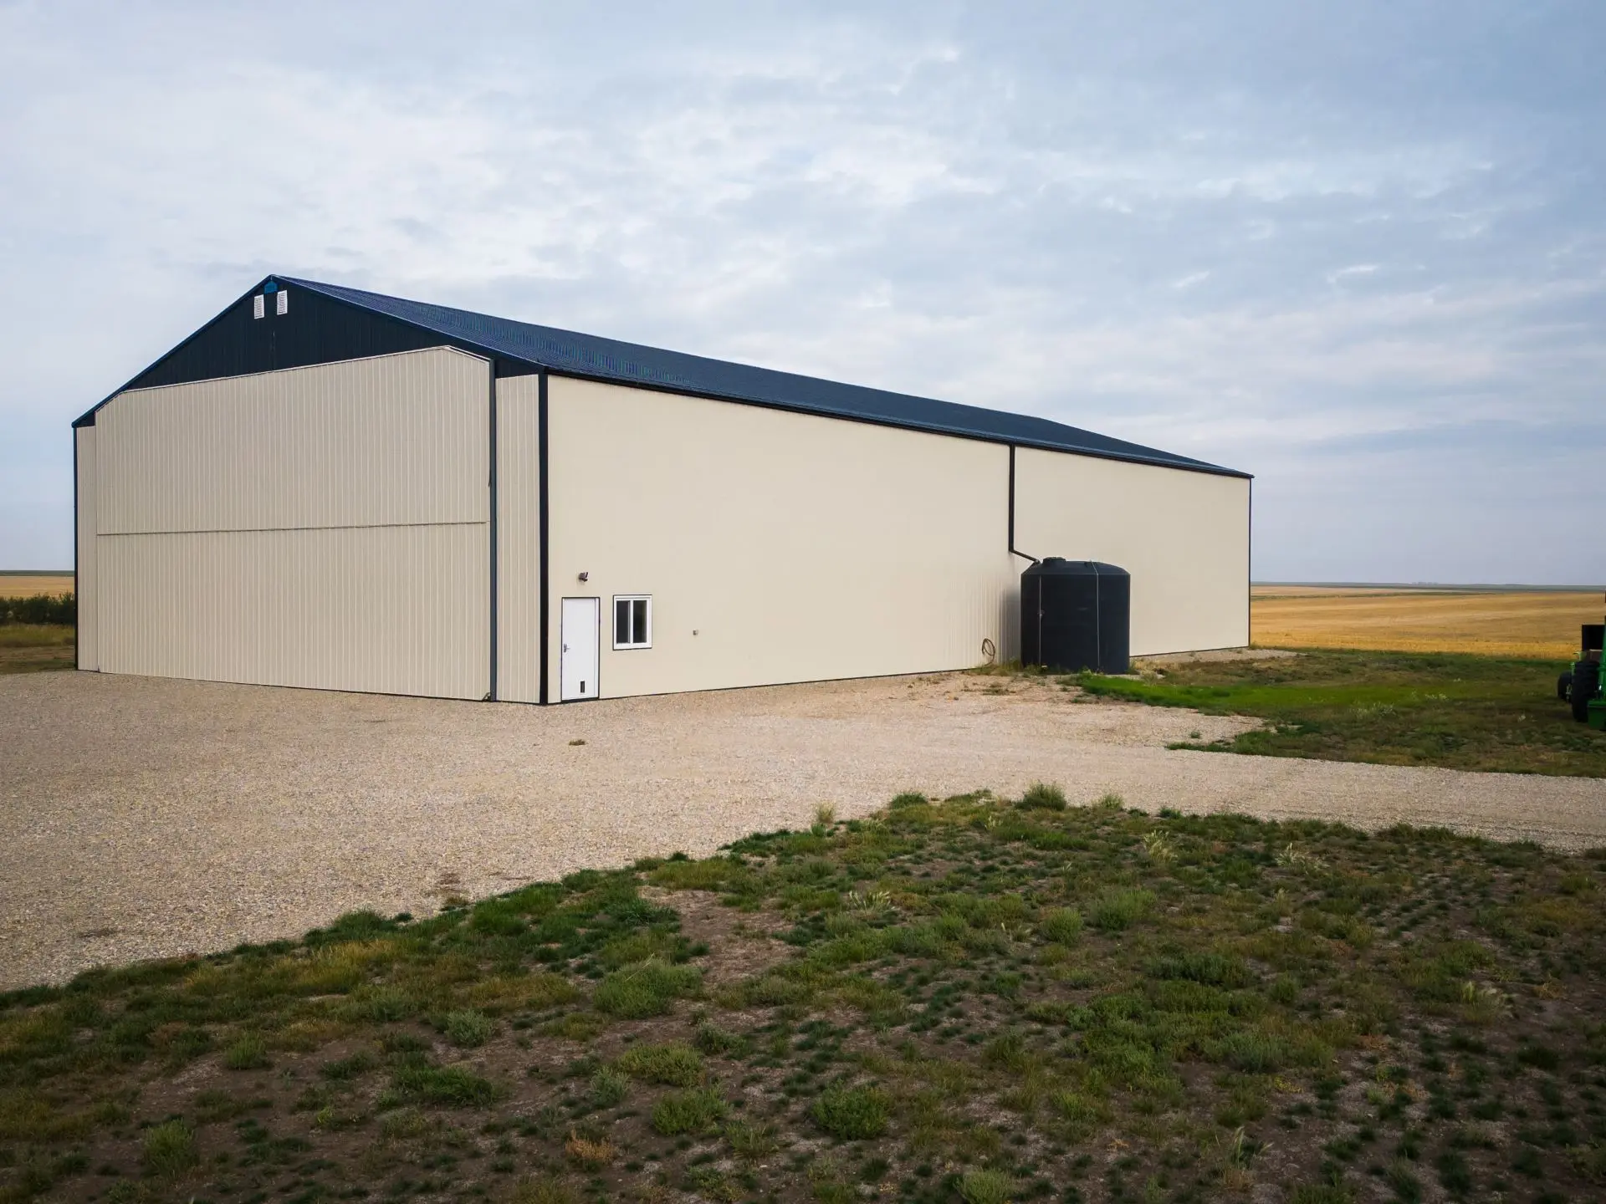
Interior columns aren't an option in a hangar. Fuselage clearance, wingspan movement, and ground handling require uninterrupted floor space. Our in-house truss engineering delivers the clear spans your aircraft storage demands.

Heavy Door Header Loads

Massive bi-fold, hydraulic, or sliding door systems place intense stress on the building's header and wall framing. We engineer the complete structural frame around the door system - not as a retrofit to a generic building design.

Extreme Wind & Snow Exposure

Large, wide-walled buildings act as sails in heavy prairie winds. Every PPF hangar is engineered for your specific regional snow load, wind exposure, and local code requirements.
Seamless Aircraft

Seamless Aircraft Access Starts With the Right Door

Door selection must happen early in the design process because your door type directly dictates building width, height, structural framing, electrical requirements, and apron clearances. We coordinate the entire frame around your door system.

Bi-Fold Door Systems

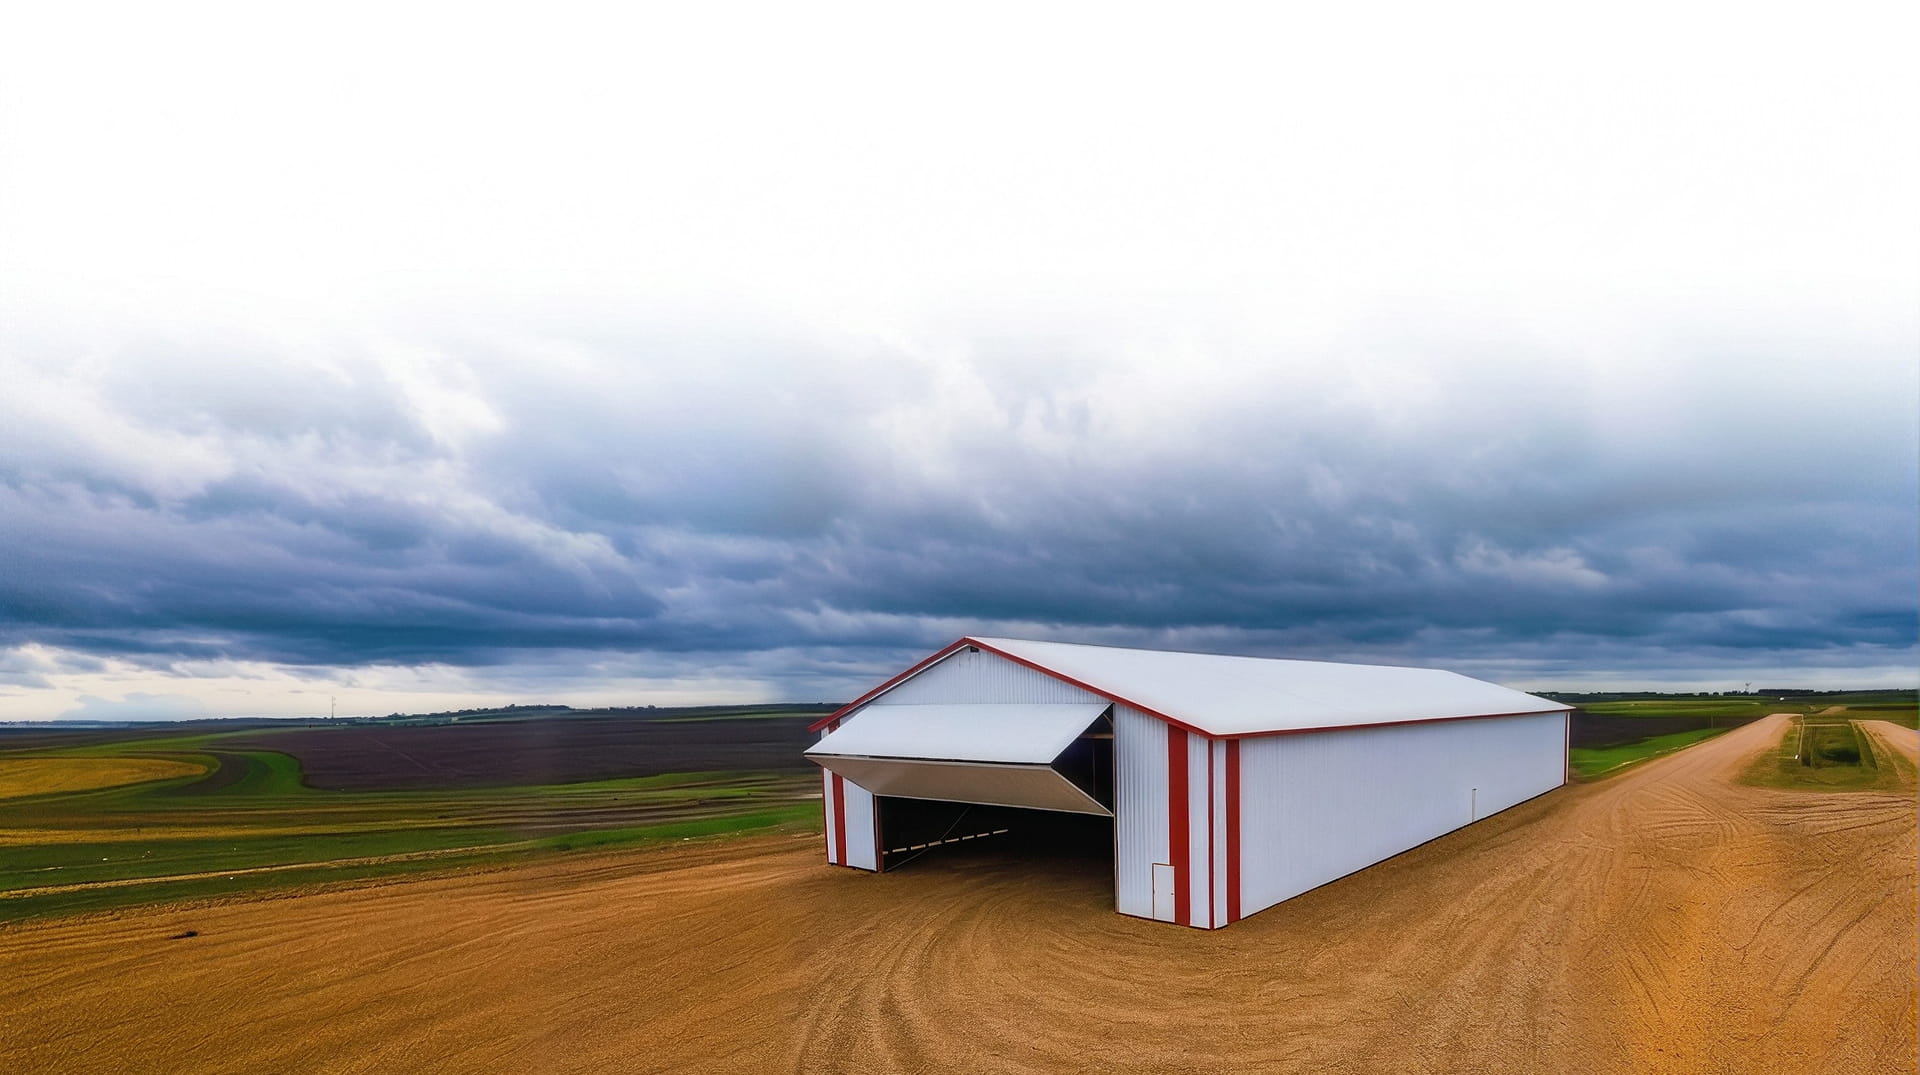
Draw straight up to maintain completely unhindered access to the full height of the entry opening. The preferred choice for most private and commercial aviation hangars.

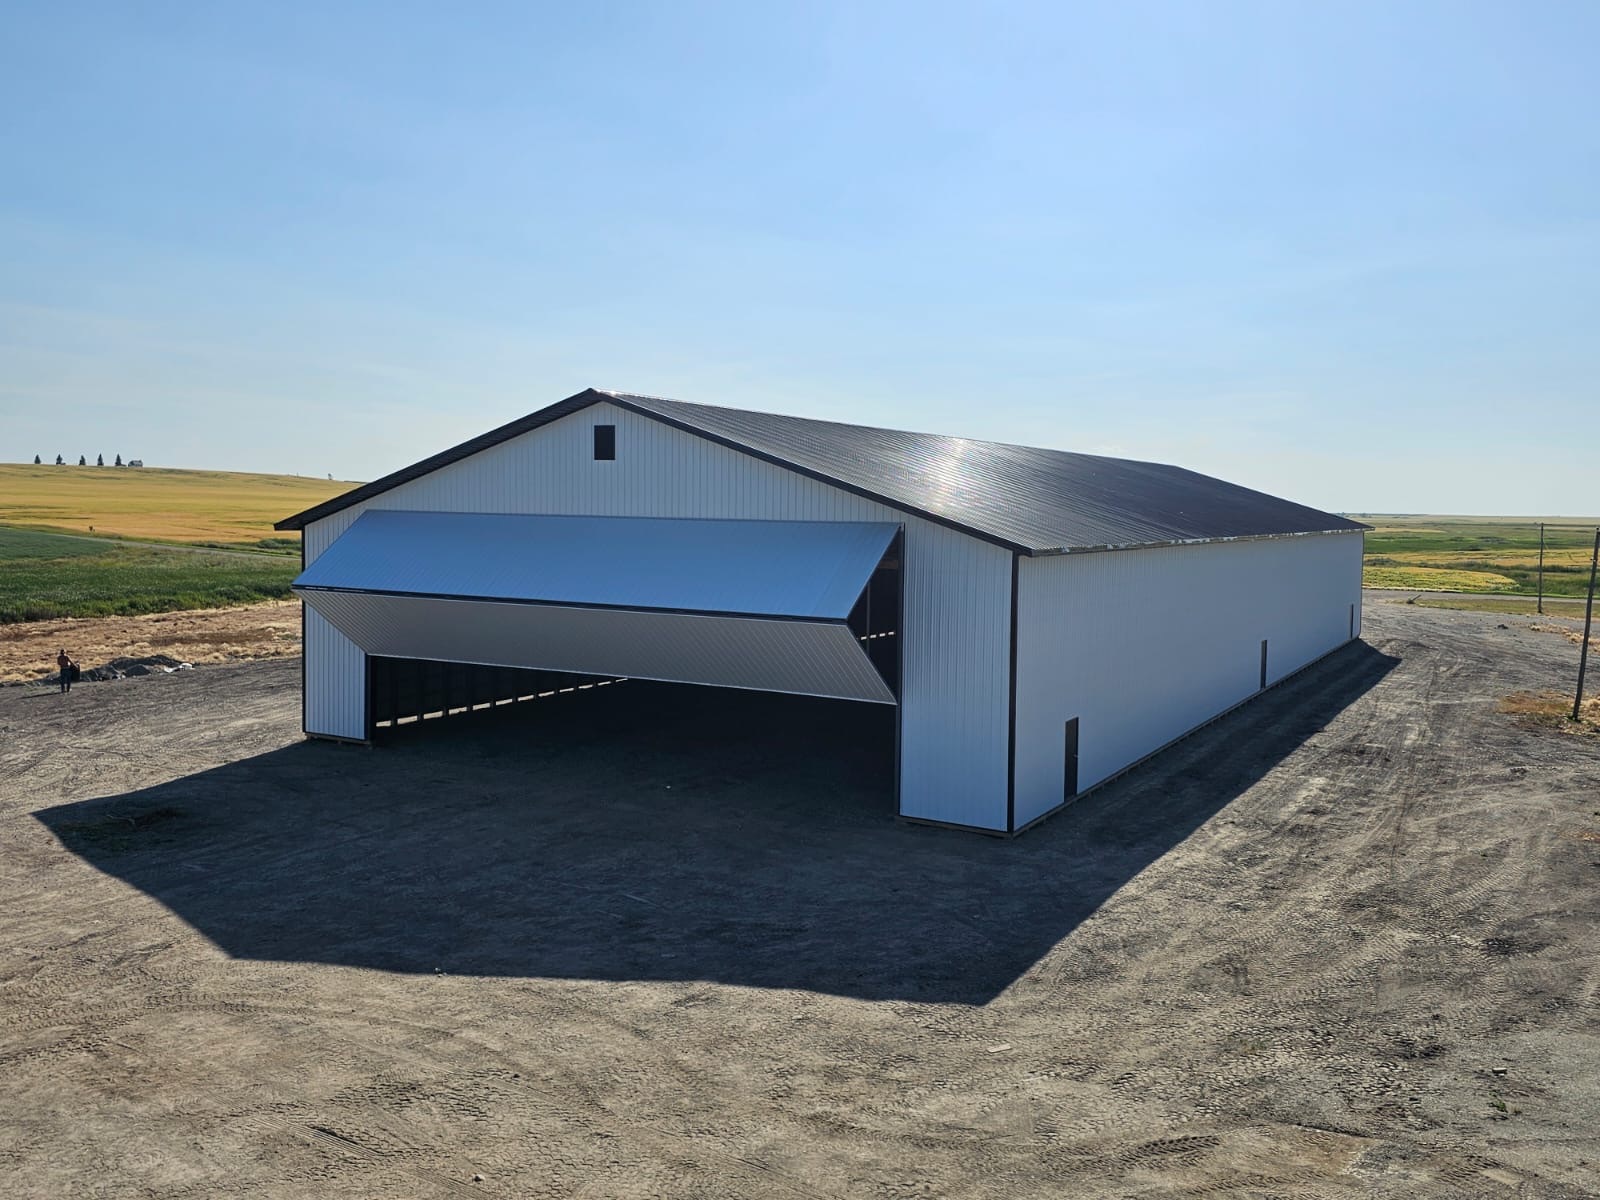
Hydraulic One-Piece Doors

Pivot outward on heavy-duty cylinders, creating a built-in outdoor canopy when fully extended. Ideal for maximum headroom and clean operation.

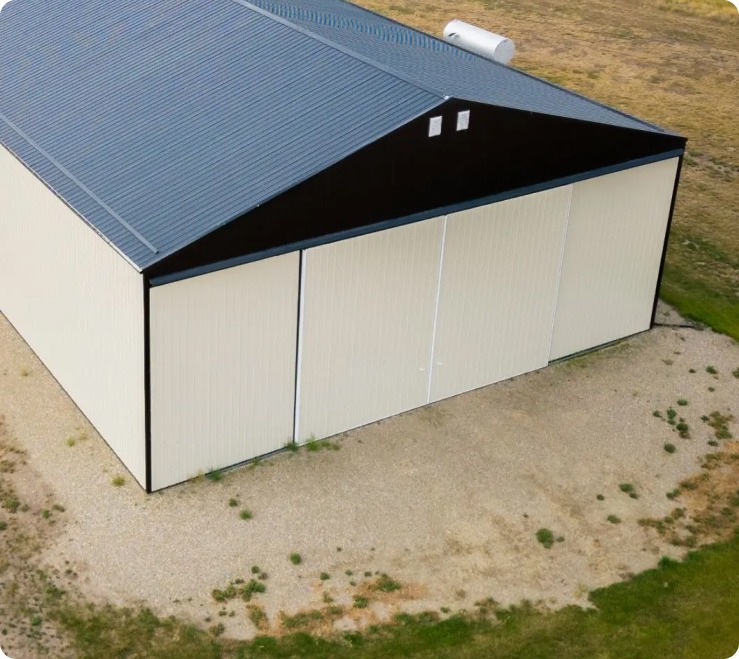
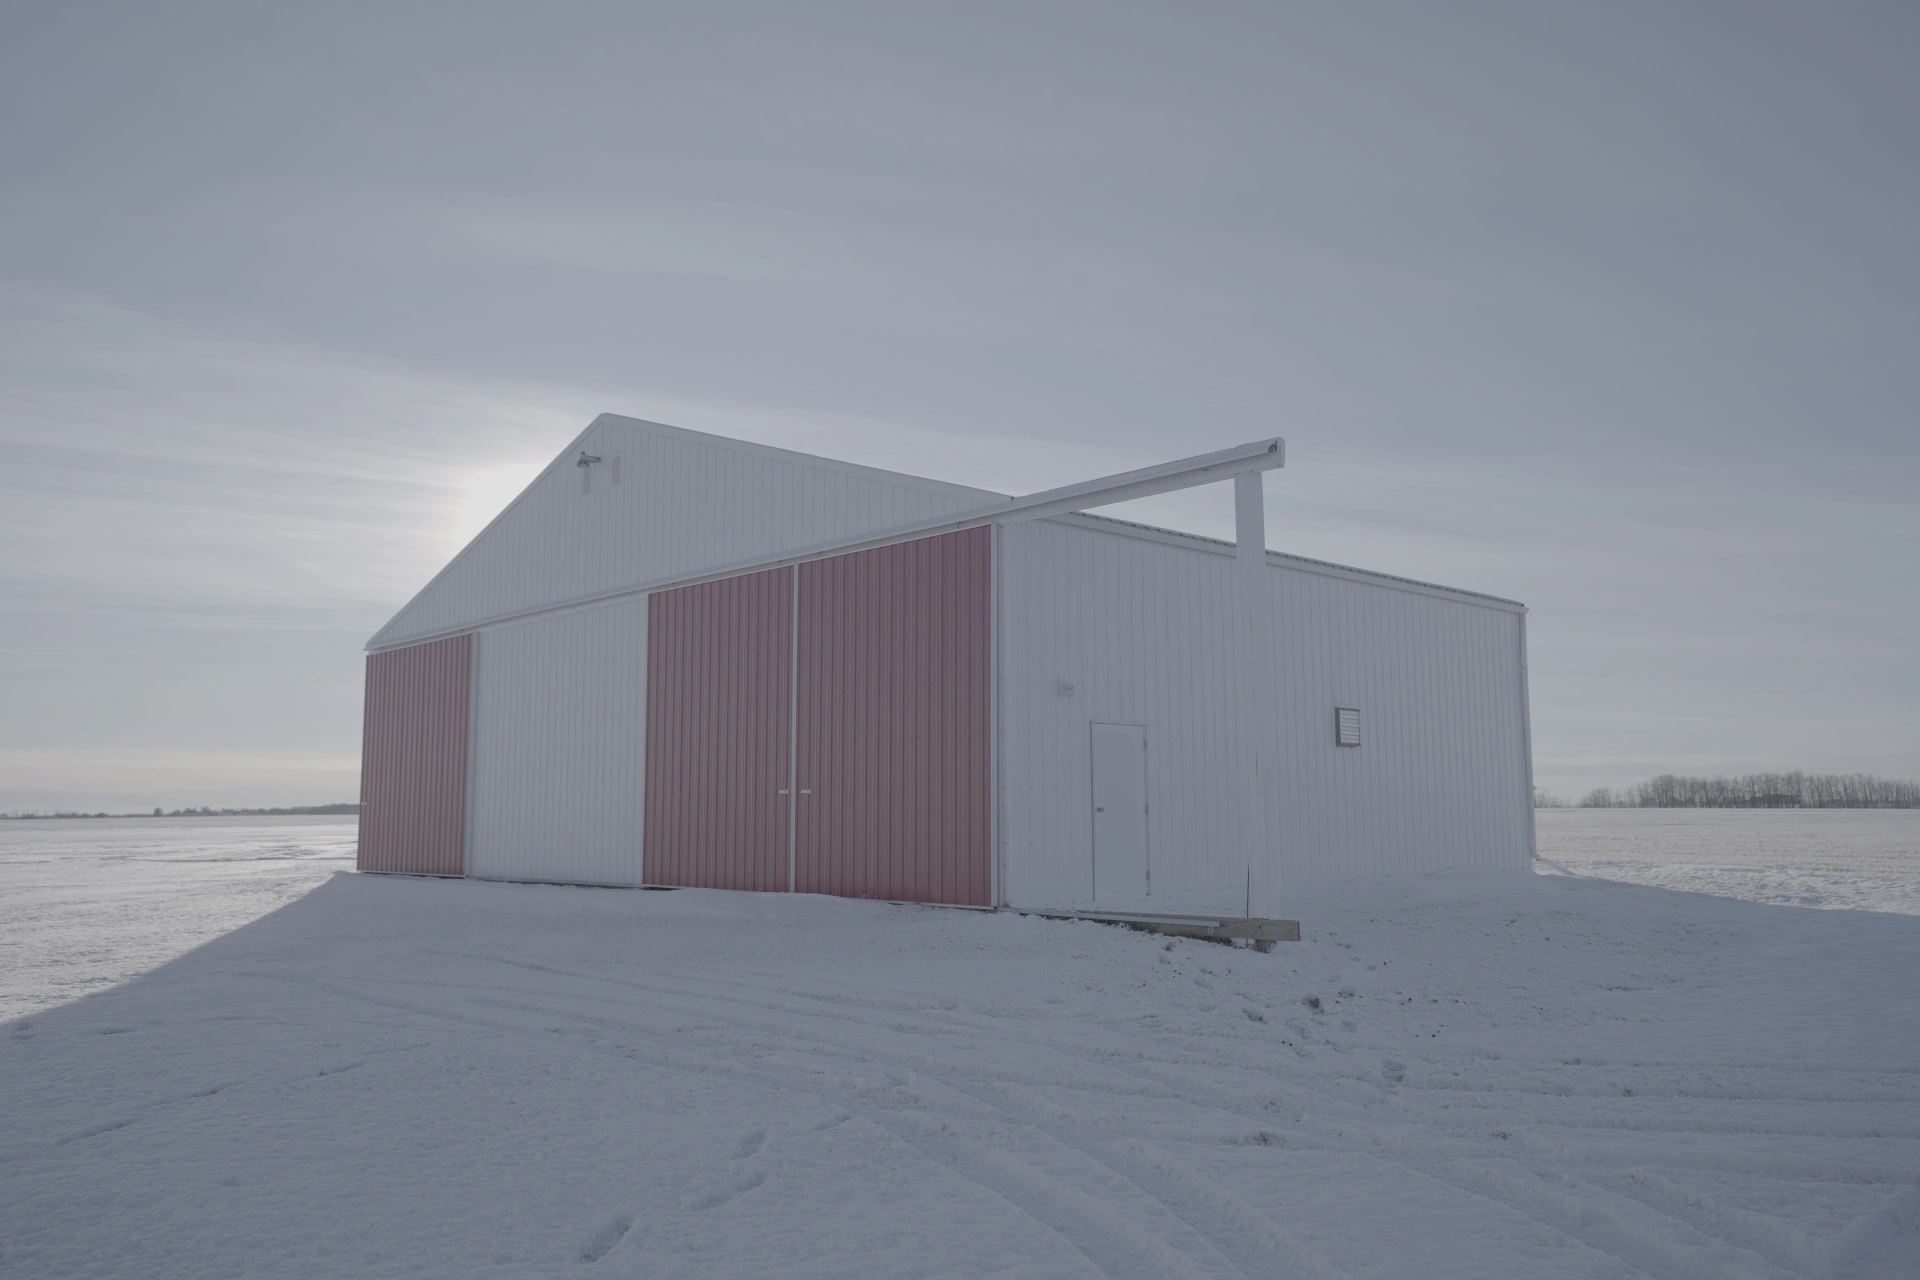
Sliding Hangar Doors

A reliable, budget-conscious option for uninsulated cold storage hangars — requires proper planning for lateral pocket space and winter snow clearance.

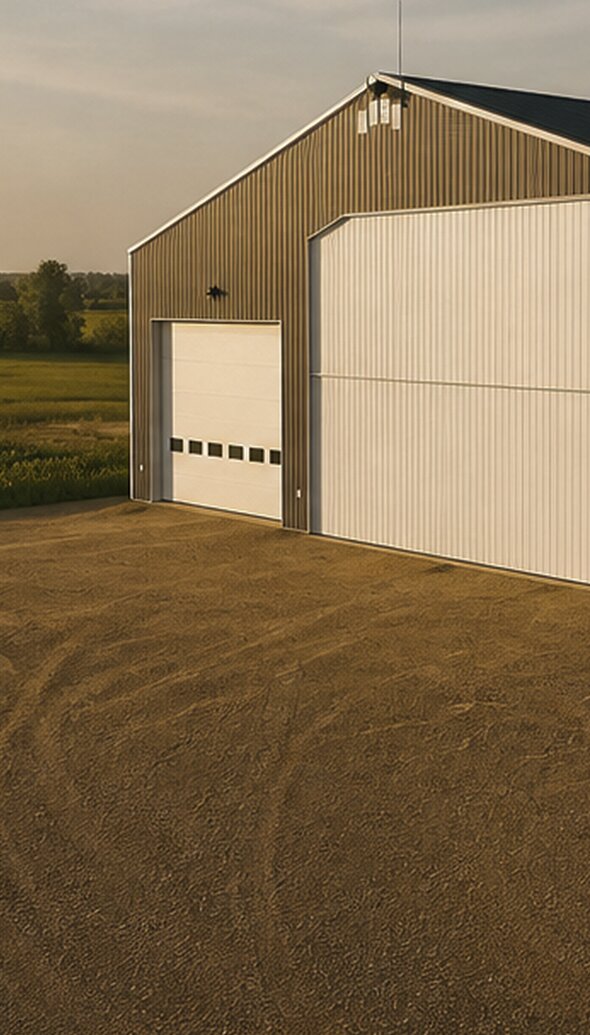
Sectional Overhead Doors

Ideal for secondary utility bays, smaller aircraft, or vehicle garage spaces attached to the main hangar structure.

Smart Details Make the Difference.

Climate Packages

High-efficiency heating options, sealed door perimeters, and thermal insulation packages engineered to keep aircraft bays dry and temperature-controlled year-round.

Bright Interior Packages

Steel liner panels, polycarbonate daylight panels (10-year warranty), and LED lighting for a clean, professional environment.

Engineered Mezzanines

Heavy-duty elevated floor framing designed to maximize vertical space for parts storage, tool decks, or custom overhead observation platforms.

Integrated Offices & Pilot Lounges

Fully insulated, sound-dampened interior buildouts tailored for flight operations, administrative staff, pilot rest areas, and client reception spaces.

Common Hangar Sizes

60'x60'x20

Single private aircraft, standard wingspan clearance

60'x80'×20'

Larger private aircraft or 2-aircraft storage

70'×100'×20'

Commercial operations, larger aircraft, multi-aircraft facilities

80'×100'×20'

Corporate jets, regional aircraft, and large-scale maintenance facilities
All hangar sizing is driven by aircraft type. Your PPF rep will work through wingspan, tail height, and taxiing clearance requirements specific to what you're storing.
Frequently Asked Questions
01

Can a post-frame building be used as an airplane hangar?

Yes — when properly engineered for your specific aircraft, door system, height clearances, site conditions, and regional snow and wind loads. Post-frame is an excellent structural fit for aviation because its advanced truss designs support vast column-free interiors and offer highly flexible layouts.
02

What size hangar do I need?

Use your aircraft's exact wingspan, tail height, and overall length as the baseline. Add safe clearance margins around the nose, tail, and wingtips, and account for door mechanism space, ground service equipment, a tug, and workbenches. Your rep will work through all of this with you.

03

Can an airplane hangar be insulated?

Yes. A properly insulated hangar includes R28 wall cavities, a sealed ceiling insulation system, interior liner panels, air sealing, insulated door packages, and dedicated ventilation — protecting sensitive avionics from condensation and making the space comfortable for year-round maintenance.

04

What site details matter before quoting a hangar?

Aircraft specifications (wingspan, tail height, type), preferred door system, building location, taxiway access routes, site drainage, grade, soil conditions, utility paths, and local wind and snow exposure. Providing these details upfront produces an accurate quote — not a range that expands once we get to site.