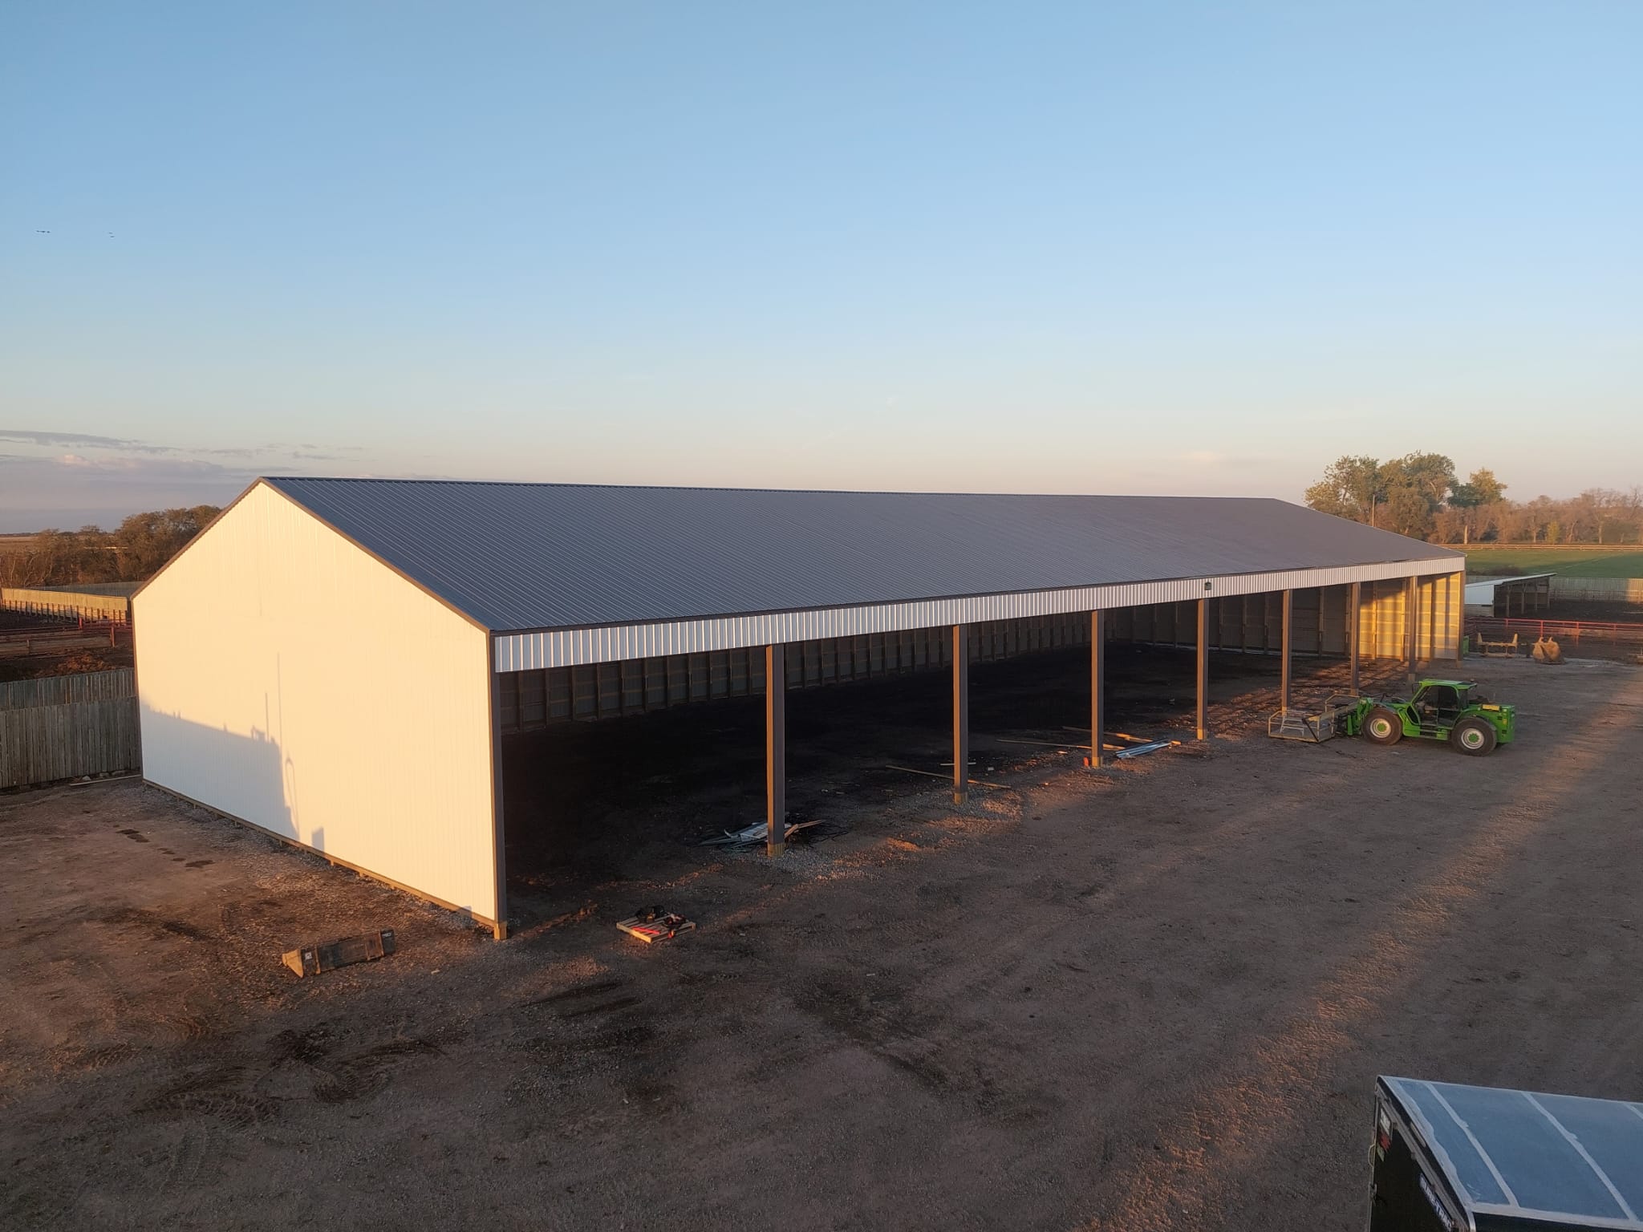
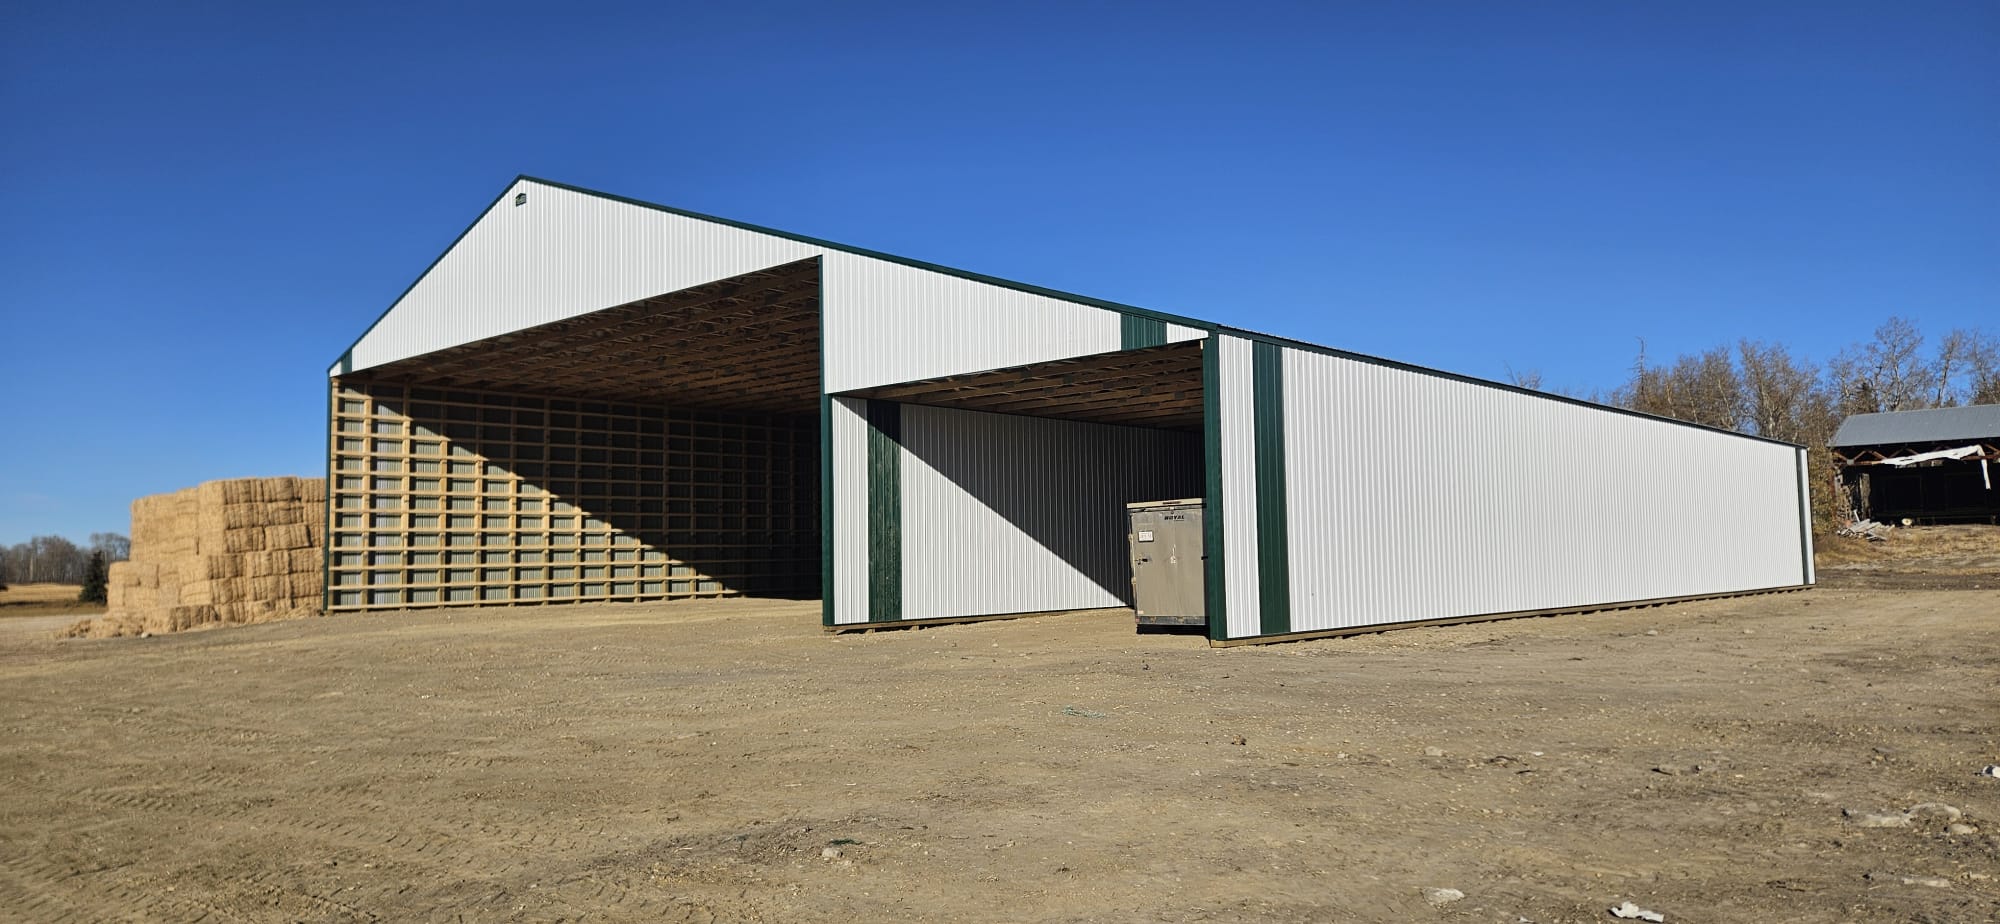
Custom Configurations Built for Durability & Animal Comfort

Advanced Ventilation Systems

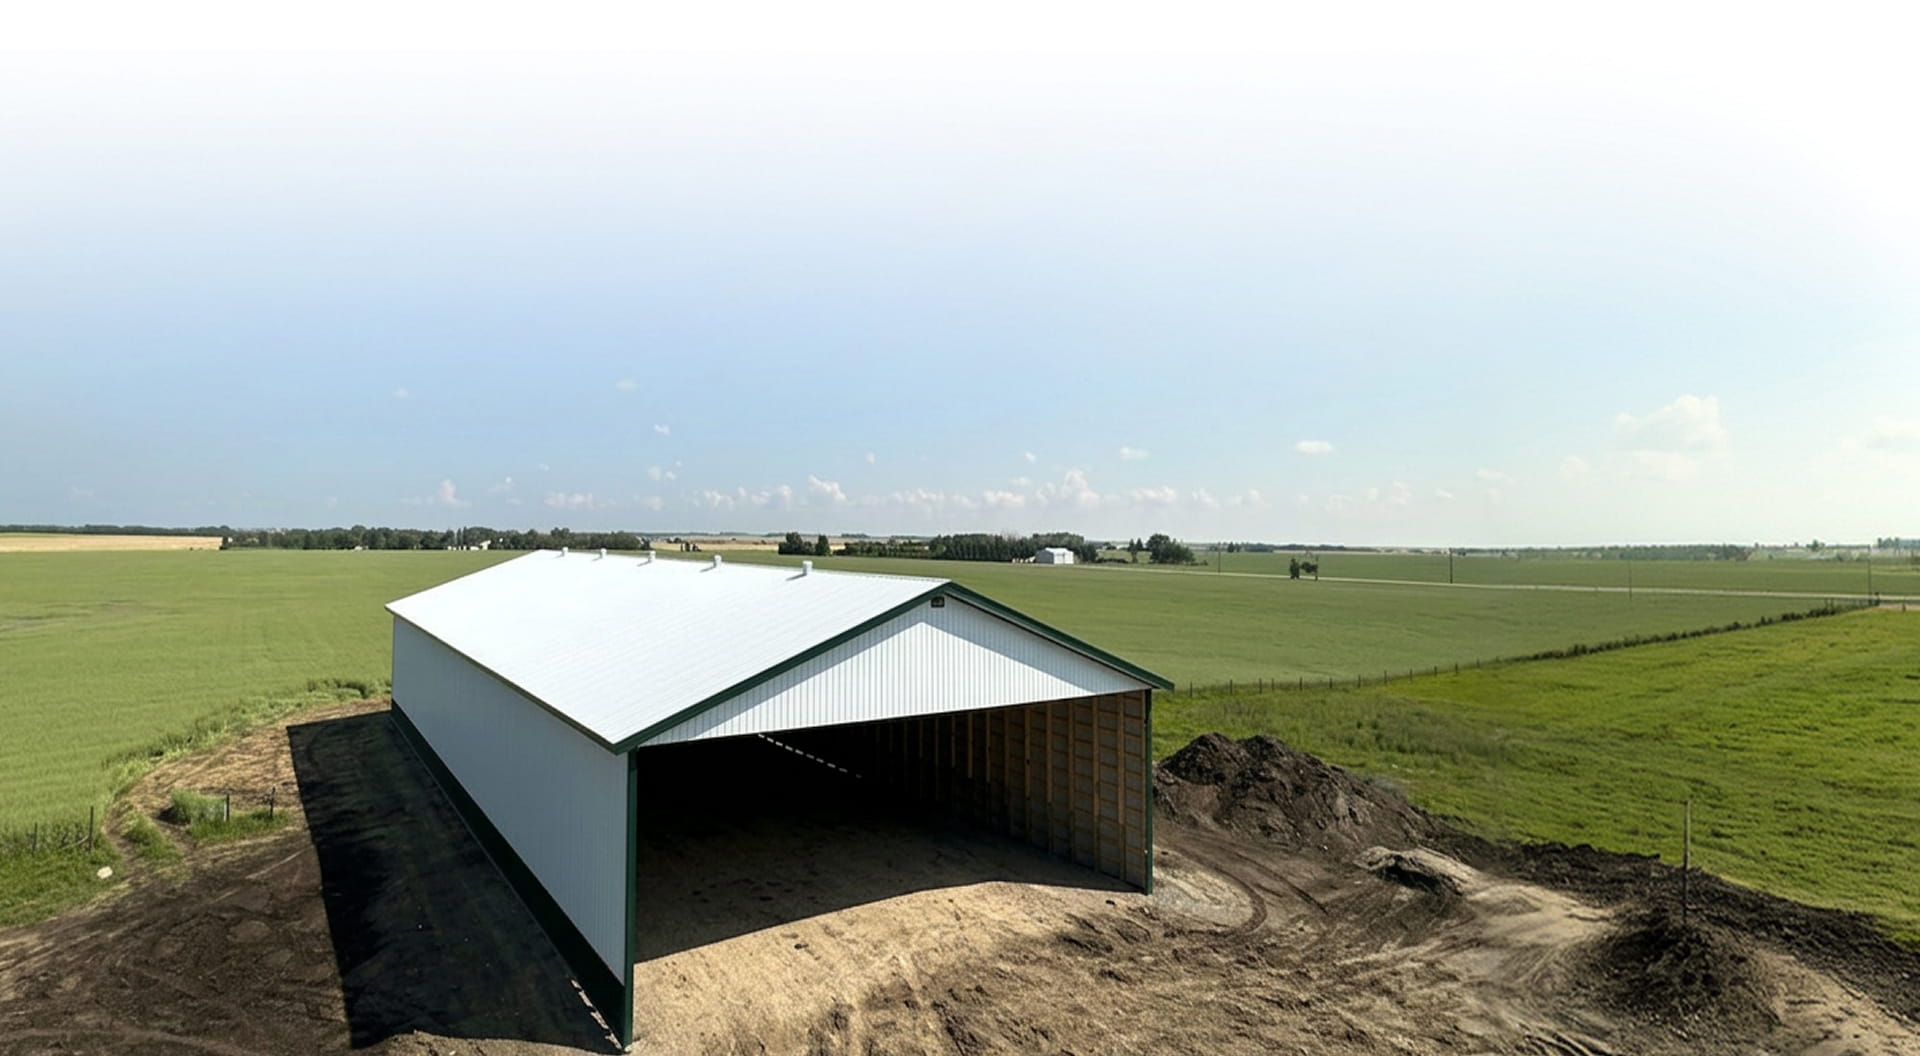
We combat indoor condensation and protect respiratory air quality with tailored ridge-line ventilation - vented ridge caps, adjustable curtain walls, sidewall openings, and fan systems matched to your herd density and building orientation. Ventilation calculated for your stocking rate, not guessed at.

Solid Wood Kick Planking

Installed along high-contact interior walls, stalls, pens, and alleyways, our heavy-duty kick planking absorbs animal impact, prevents rubbing damage, and extends the life of your interior wall system. It's the practical answer to how livestock actually treat a building every single day.

Natural Light Panels

Translucent wall and roof panels flood the floor plan with natural daylight - reducing artificial lighting costs while improving daily visibility for feeding, cleaning, and veterinary work. Backed by a 10-year warranty.

Clear-Span Interiors

Post-frame engineering supports wide, column-free layouts that give you the flexibility to map out alleyways, pen configurations, automated feeding routes, and water stations without working around structural columns.

Built for Every Sector of the Livestock Industry

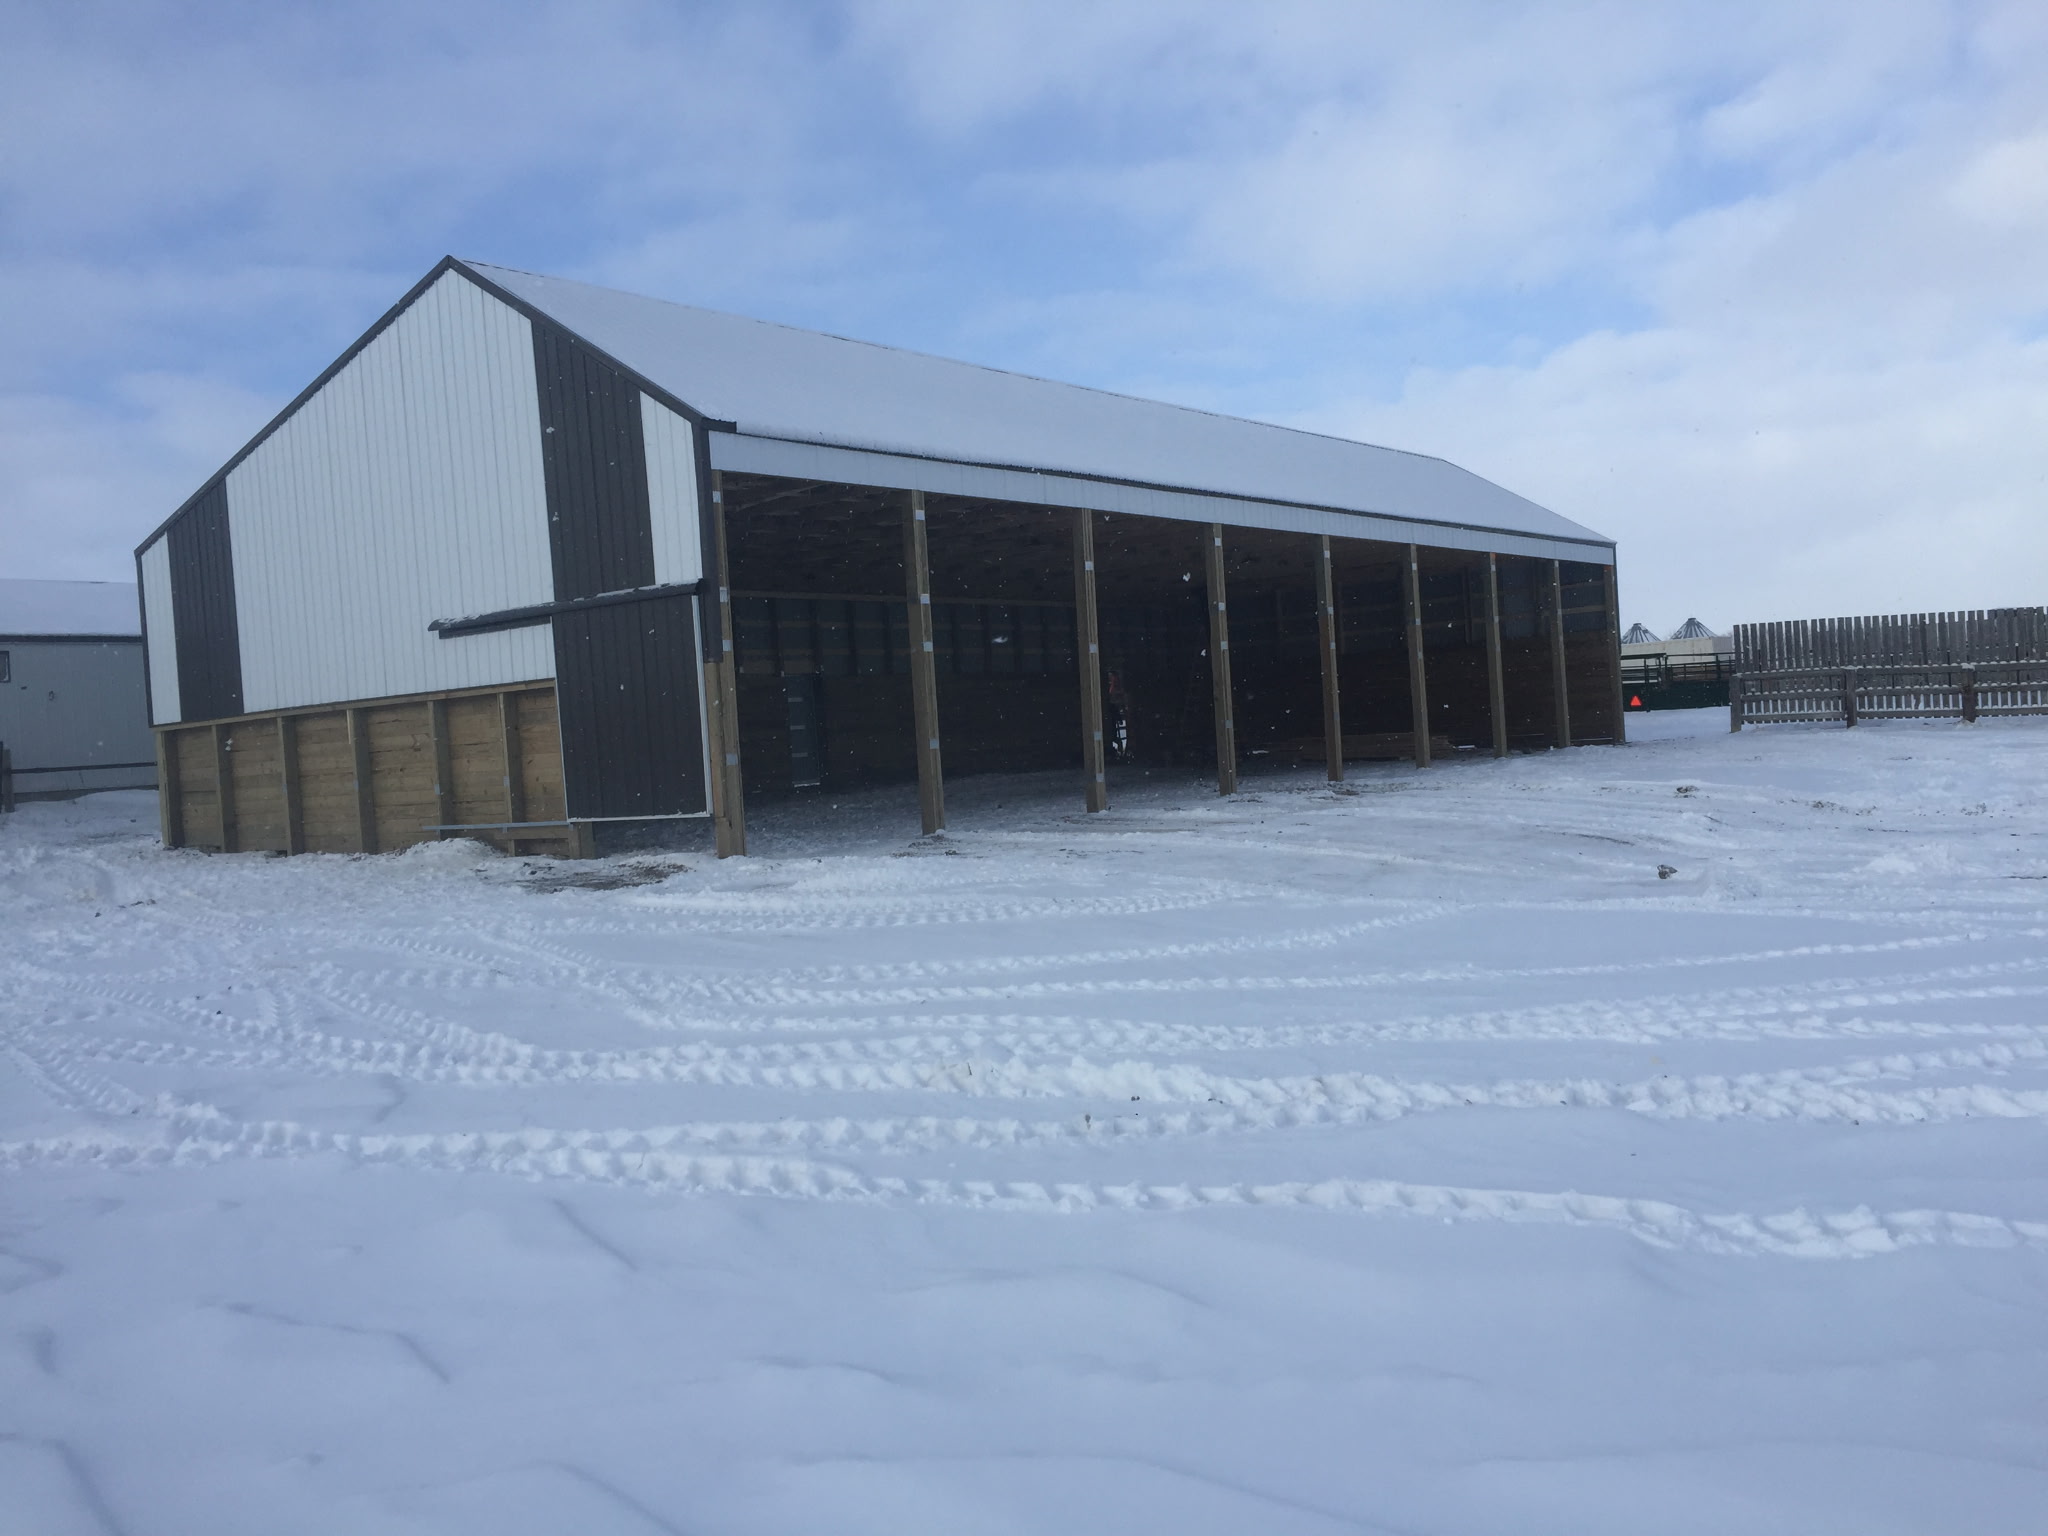
Livestock Buildings

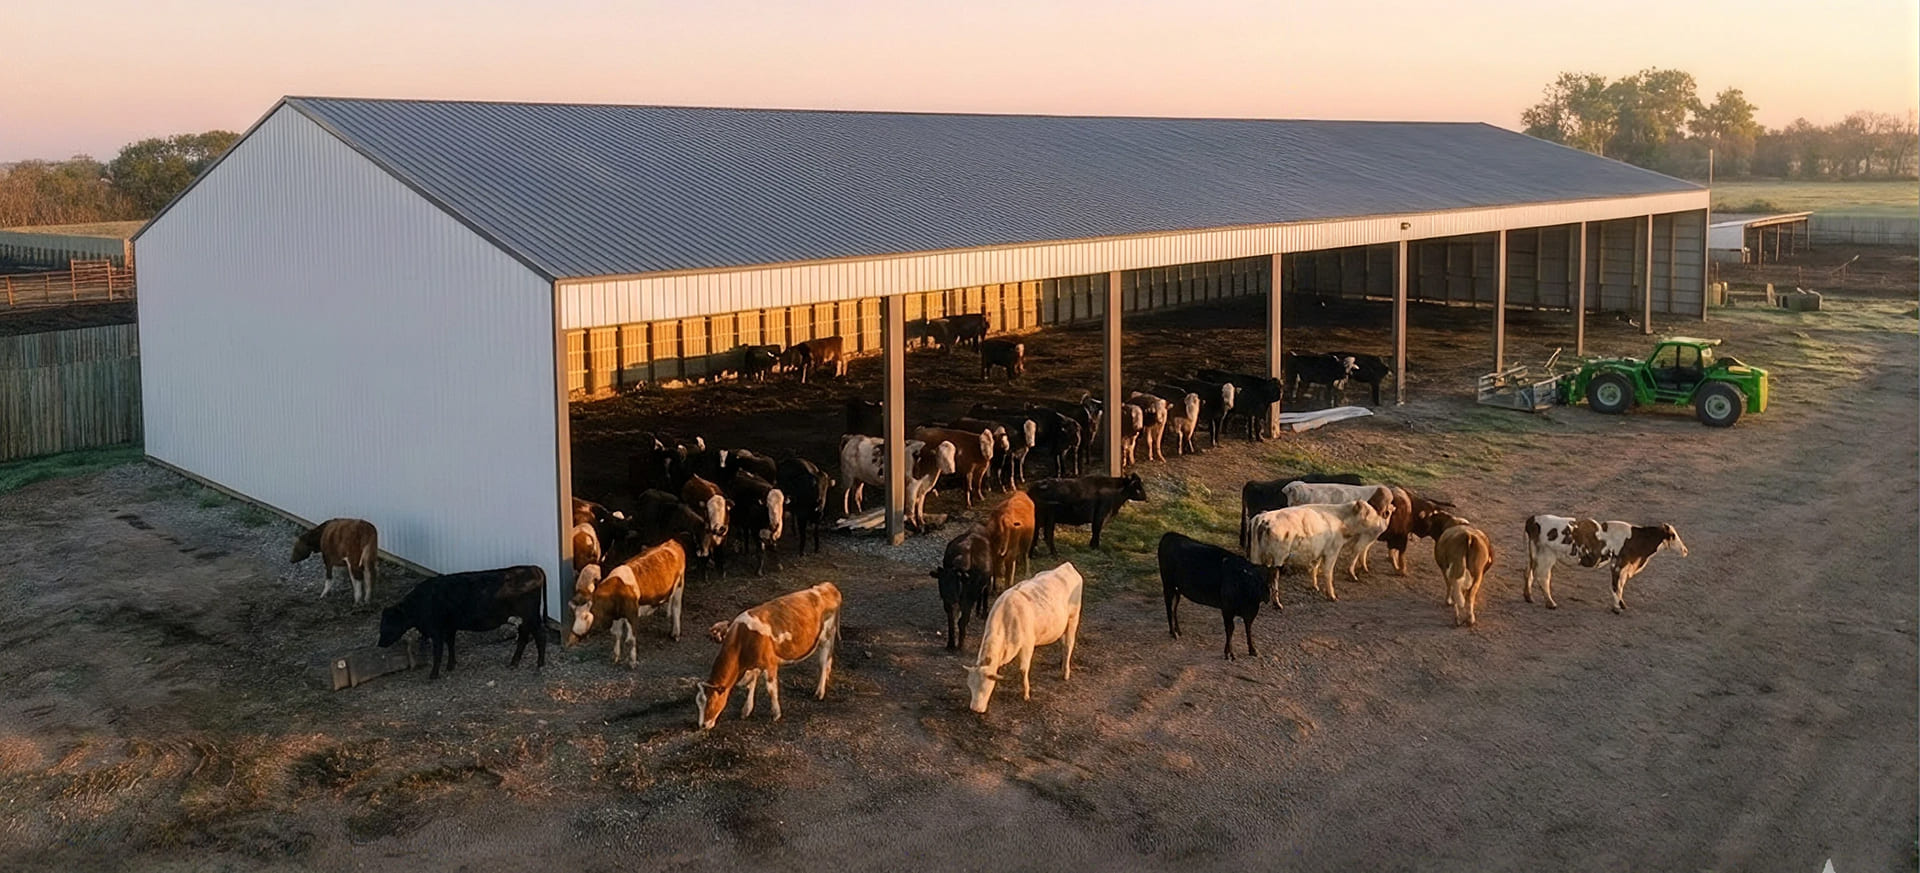
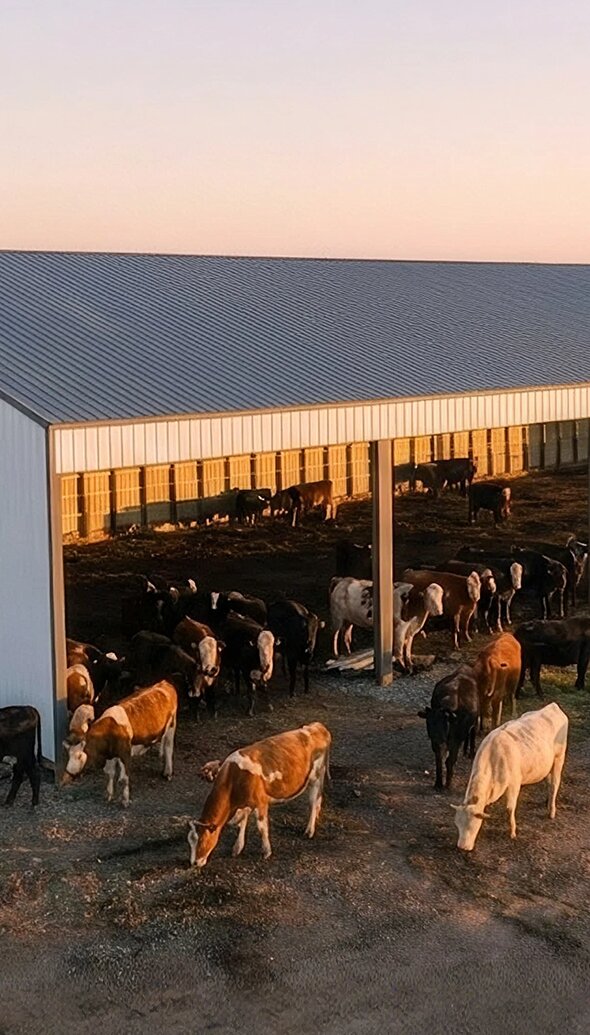
Cattle Shelters & Calving Barns

Accessible handling areas, draft-free recovery zones, and windbreak integration.
Horse Barns

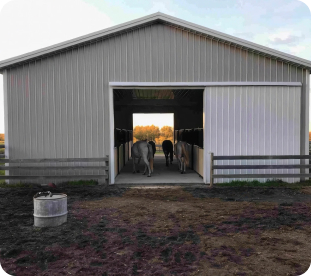
Horse Barns

Custom stalls, tack rooms, wash bays, and direct connection to indoor riding facilities.
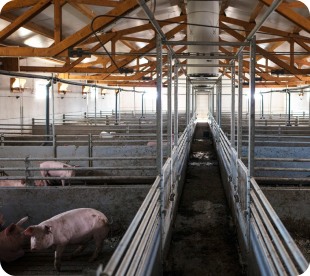
Hog Farrowing

Hog & Farrowing Operations

Controlled environments with proper ventilation for herd health and biosecurity.
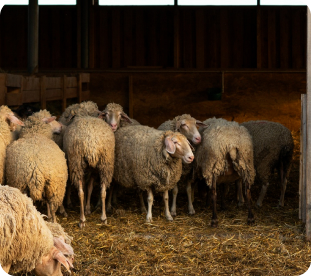
Sheep Goat

Sheep & Goat Facilities

Adaptable, ventilated structures with low-clearance gates and custom sorting zones.
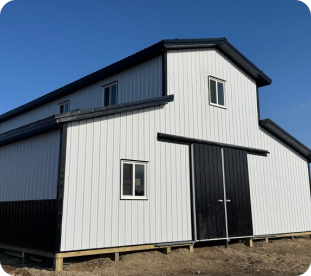
Mixed Use Livestock

Mixed-Use Livestock

Animal housing, feed and bedding storage, and producer workspace combined under one roof.

Smart Details Make the Difference.

Wash-Down Wall Options

Liner panels or coatings that hold up to moisture, manure, and regular cleaning.

Ventilation Design

Ridge vents and sidewall airflow engineered for animal health, not just weatherproofing.

Durable Flooring Solutions

Concrete or reinforced pad options built for animal traffic and long-term wear.

Feed & Equipment Access

Door widths and placement planned around daily chore routines, not squeezed in afterward.

Frequently Asked Questions
01

What ventilation does a livestock building need?

A livestock building requires a ventilation system calculated for your livestock type, stocking density, bedding approach, and manure management method. Common configurations include ridge ventilation, sidewall openings, curtain walls, and fan systems. The goal is continuous air movement that eliminates stagnant condensation without creating cold drafts that stress animals.
02

What is kick planking?

Kick planking is a solid wood lower-wall protection system installed along the bottom portion of interior walls in barns and livestock structures. It acts as an intentional impact zone — protecting the building system from kicks, scrapes, rubbing, and moisture contact. It extends interior life significantly in high-traffic areas.

03

What size livestock barn do I need?

Proper sizing depends on the type and number of animals, your feeding and bedding methods, manure handling equipment, and expansion plans. We design around how your animals, personnel, feed, and machinery will move safely through the space — not just the square footage needed to house the current herd.

04

Can a livestock building include storage or wash areas?

Yes. Feed rooms, bedding storage, wash bays, tack rooms, veterinary treatment areas, and utility rooms can all be integrated. Designing these support zones into the original layout keeps daily operations efficient and the biosecure perimeter intact.