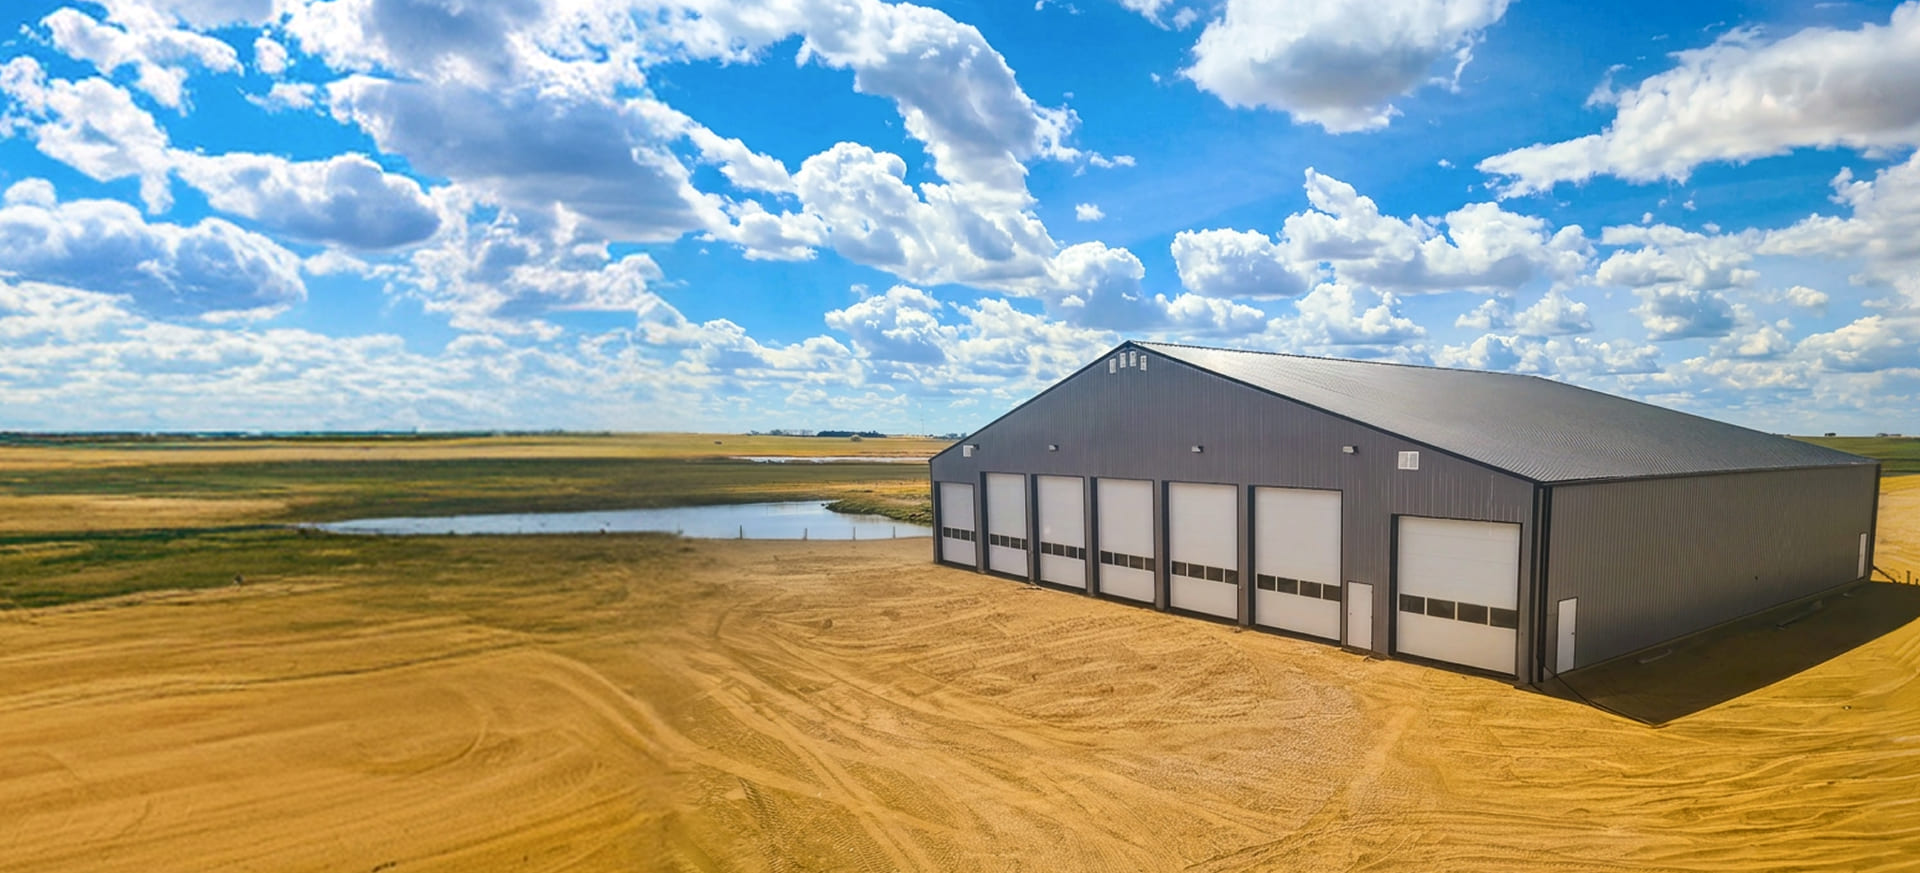
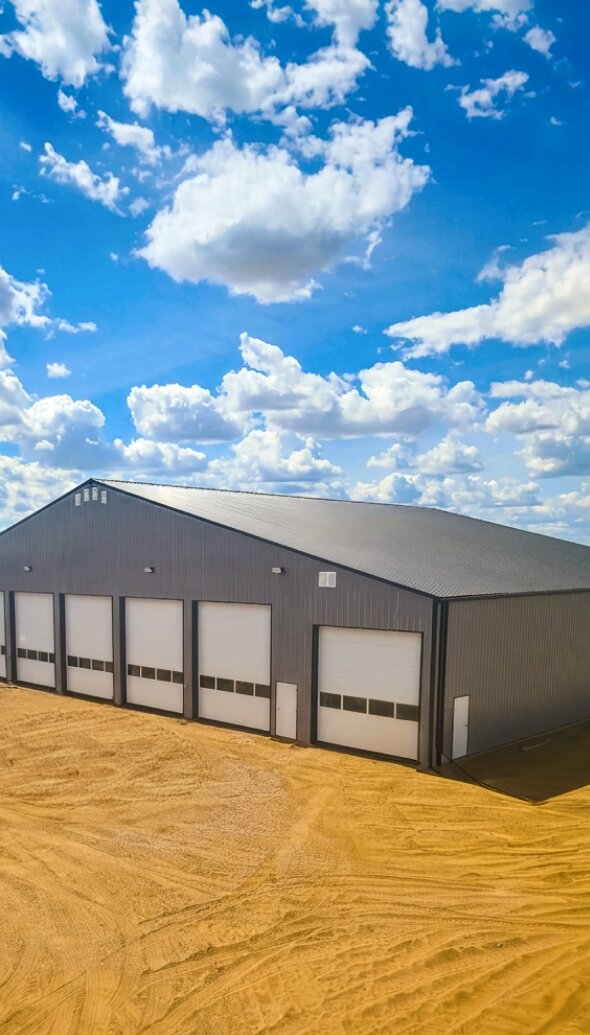
Unobstructed Open Floor Plans
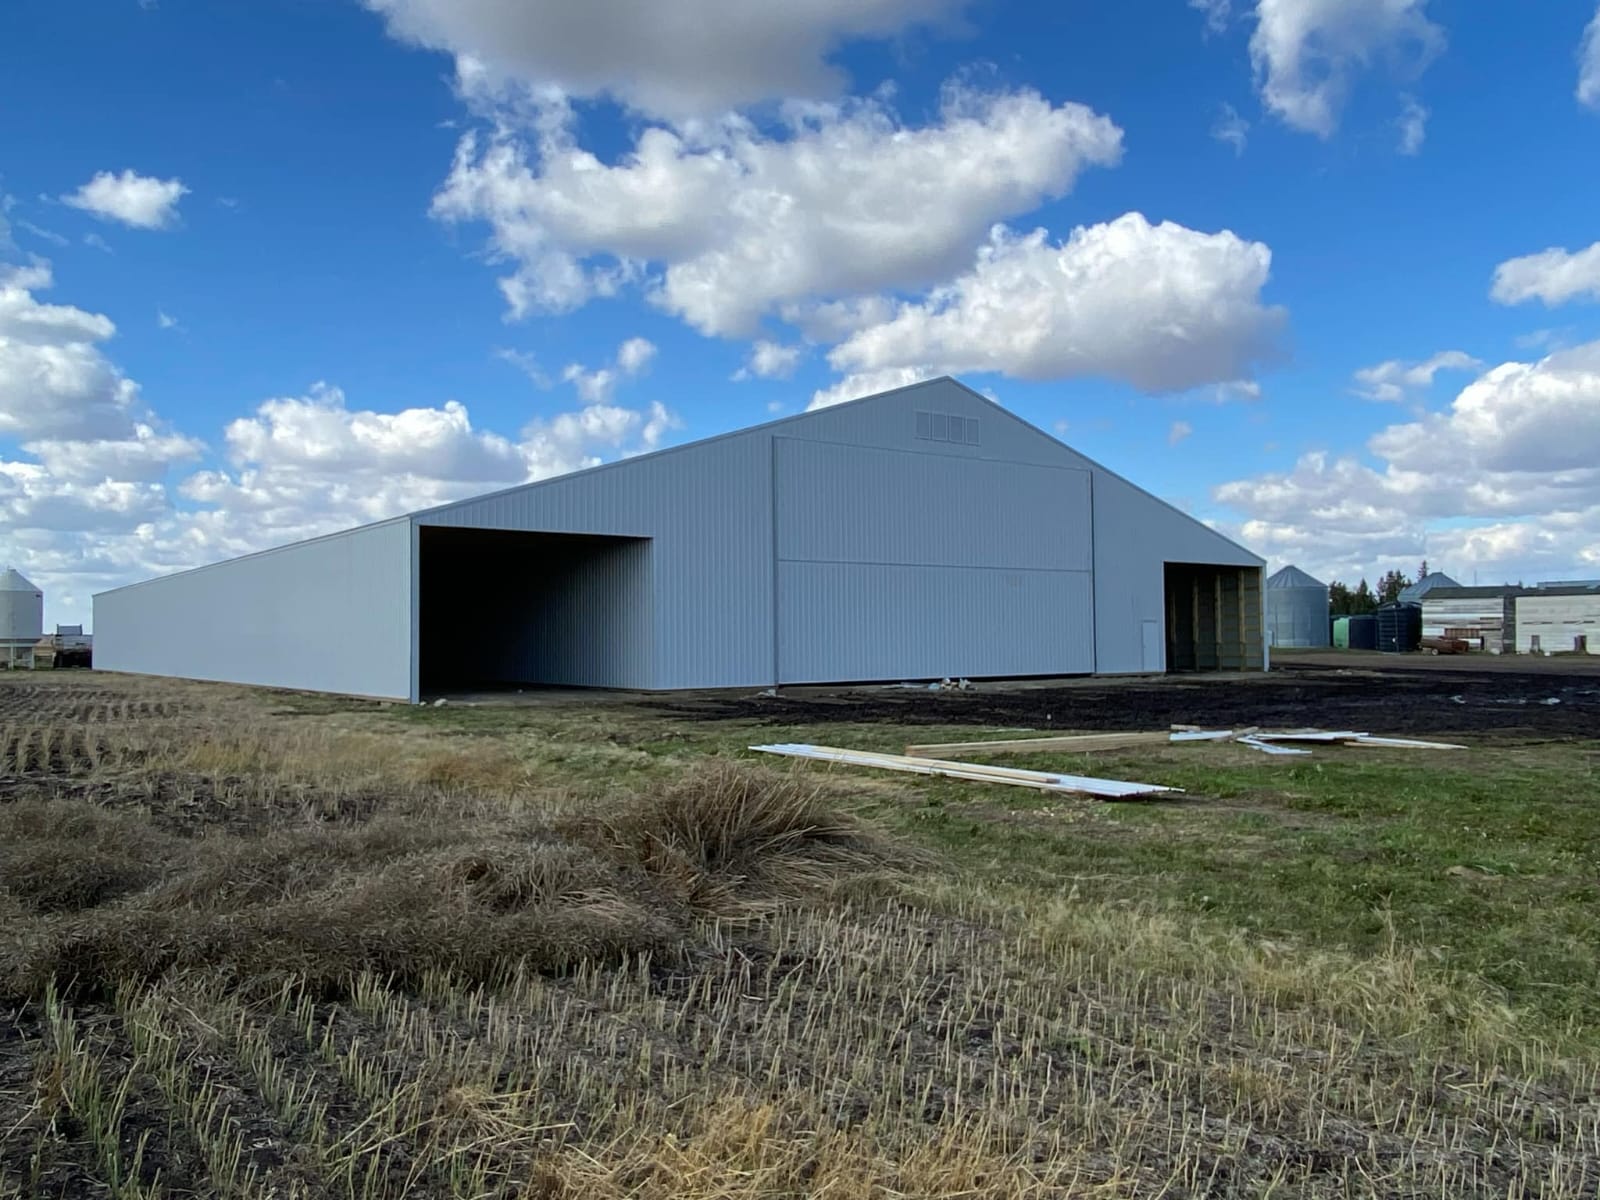
Our in-house truss engineering reduces or eliminates interior load-bearing supports - opening up clear-span areas that support full racking systems, forklift movement, and operational workflows without columns in the wrong places.
Efficient Construction
Post-frame goes up efficiently, and our in-house manufacturing keeps posts, trusses and steel coordinated with your project schedule.
Smart Mixed-Use Insulation Layouts
Control upfront costs by engineering a hybrid structure - fully insulated, heated active workspaces alongside uninsulated cold storage sections under one roof system.
Industrial Applications
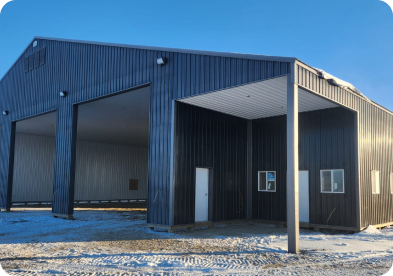
Light Manufacturing & Assembly
Open, ventilated footprints for production lines, equipment, and workspace zoning.
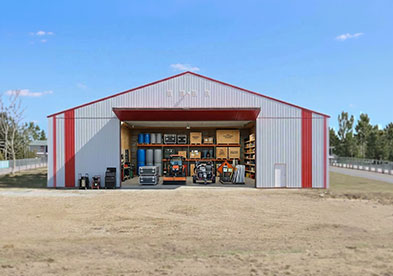
Municipal Shops & Service Bays
High-clearance layouts for government fleets, public works, and equipment servicing.
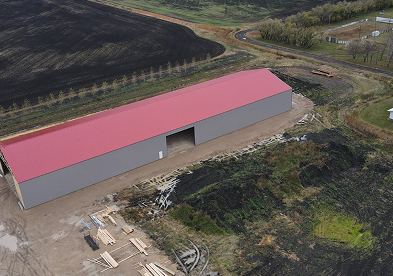
Contractor Storage & Multi-Tenant Rental Bays
Flexible footprints with partition options and dedicated access doors.
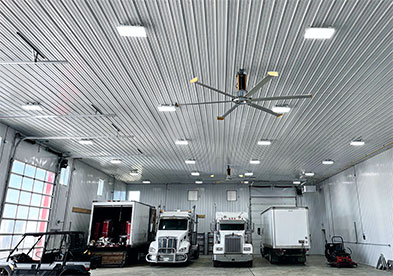
Fleet Maintenance & Agricultural-Industrial
Clear spans for large logistics trailers, heavy machinery, and industrial vehicle assets.
Smart Details Make the Difference.
Proactive Lighting & Ventilation
Strategic placement of high-lumen LED fixtures, ridge venting, and powered exhaust fans to ensure bright, safe, and well-ventilated working conditions.
Application-Specific Door Systems
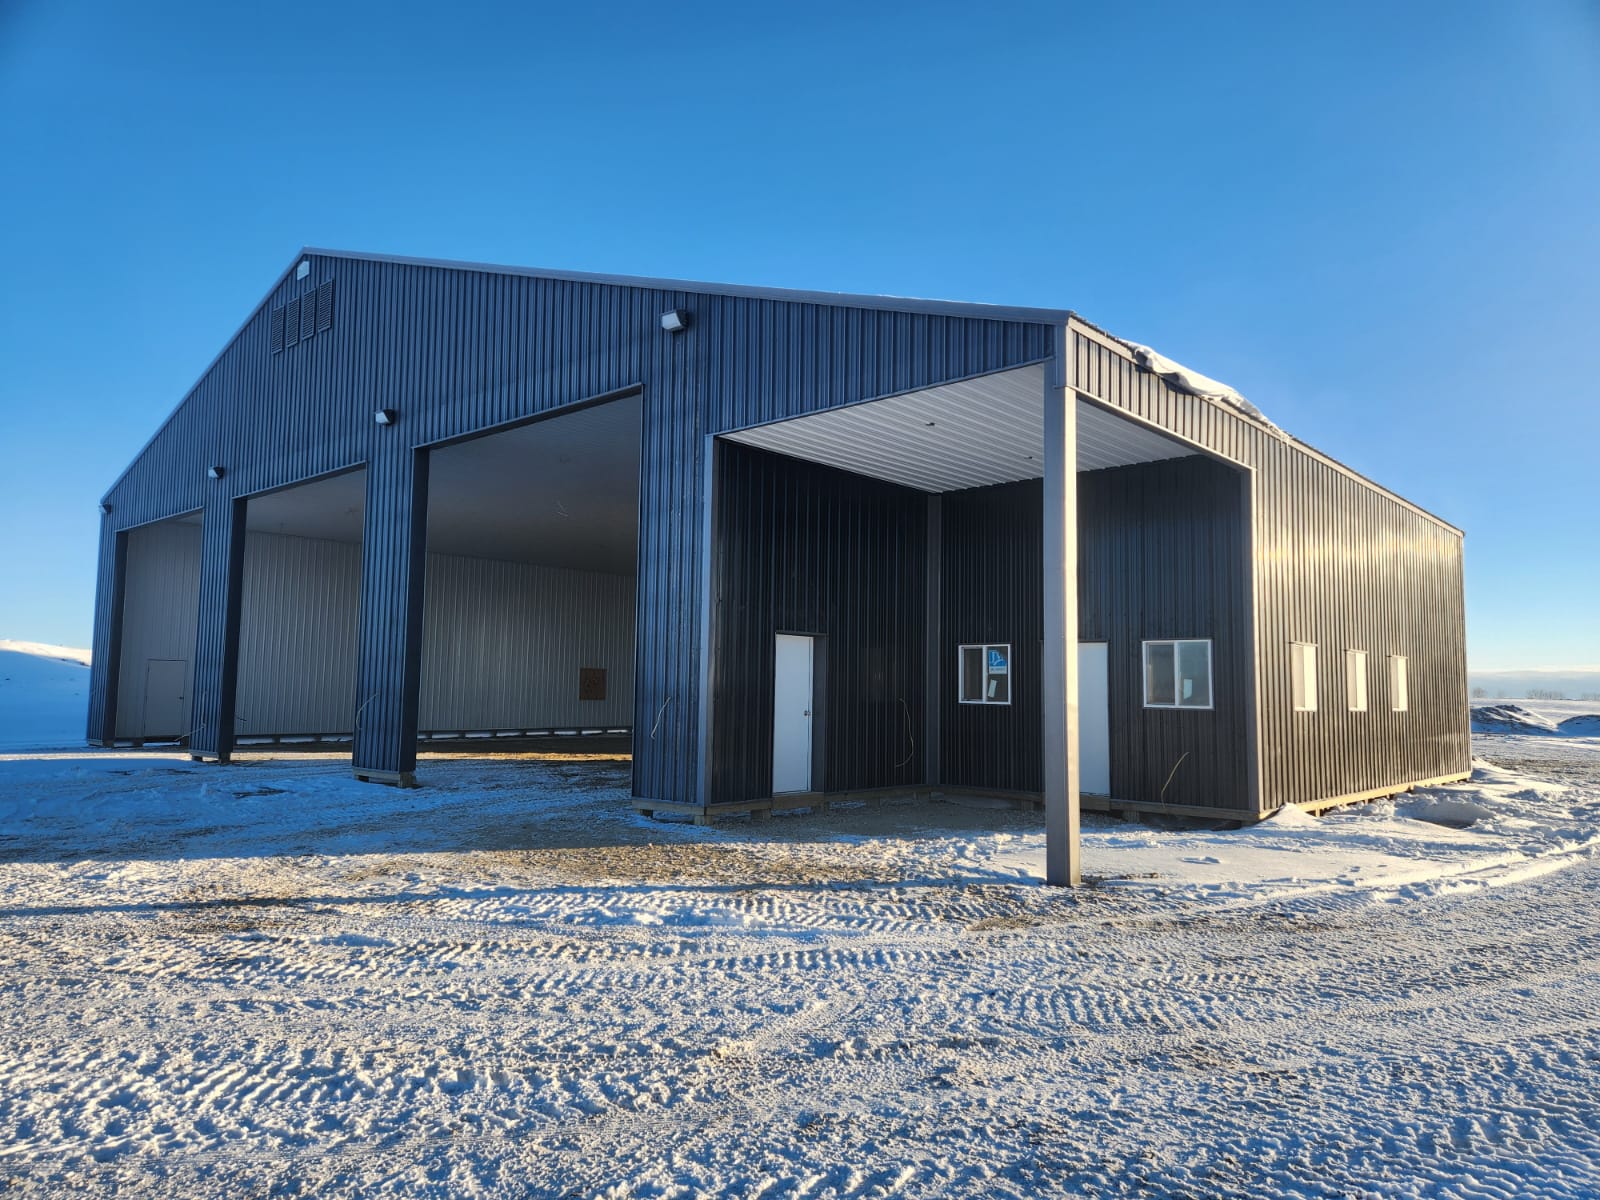
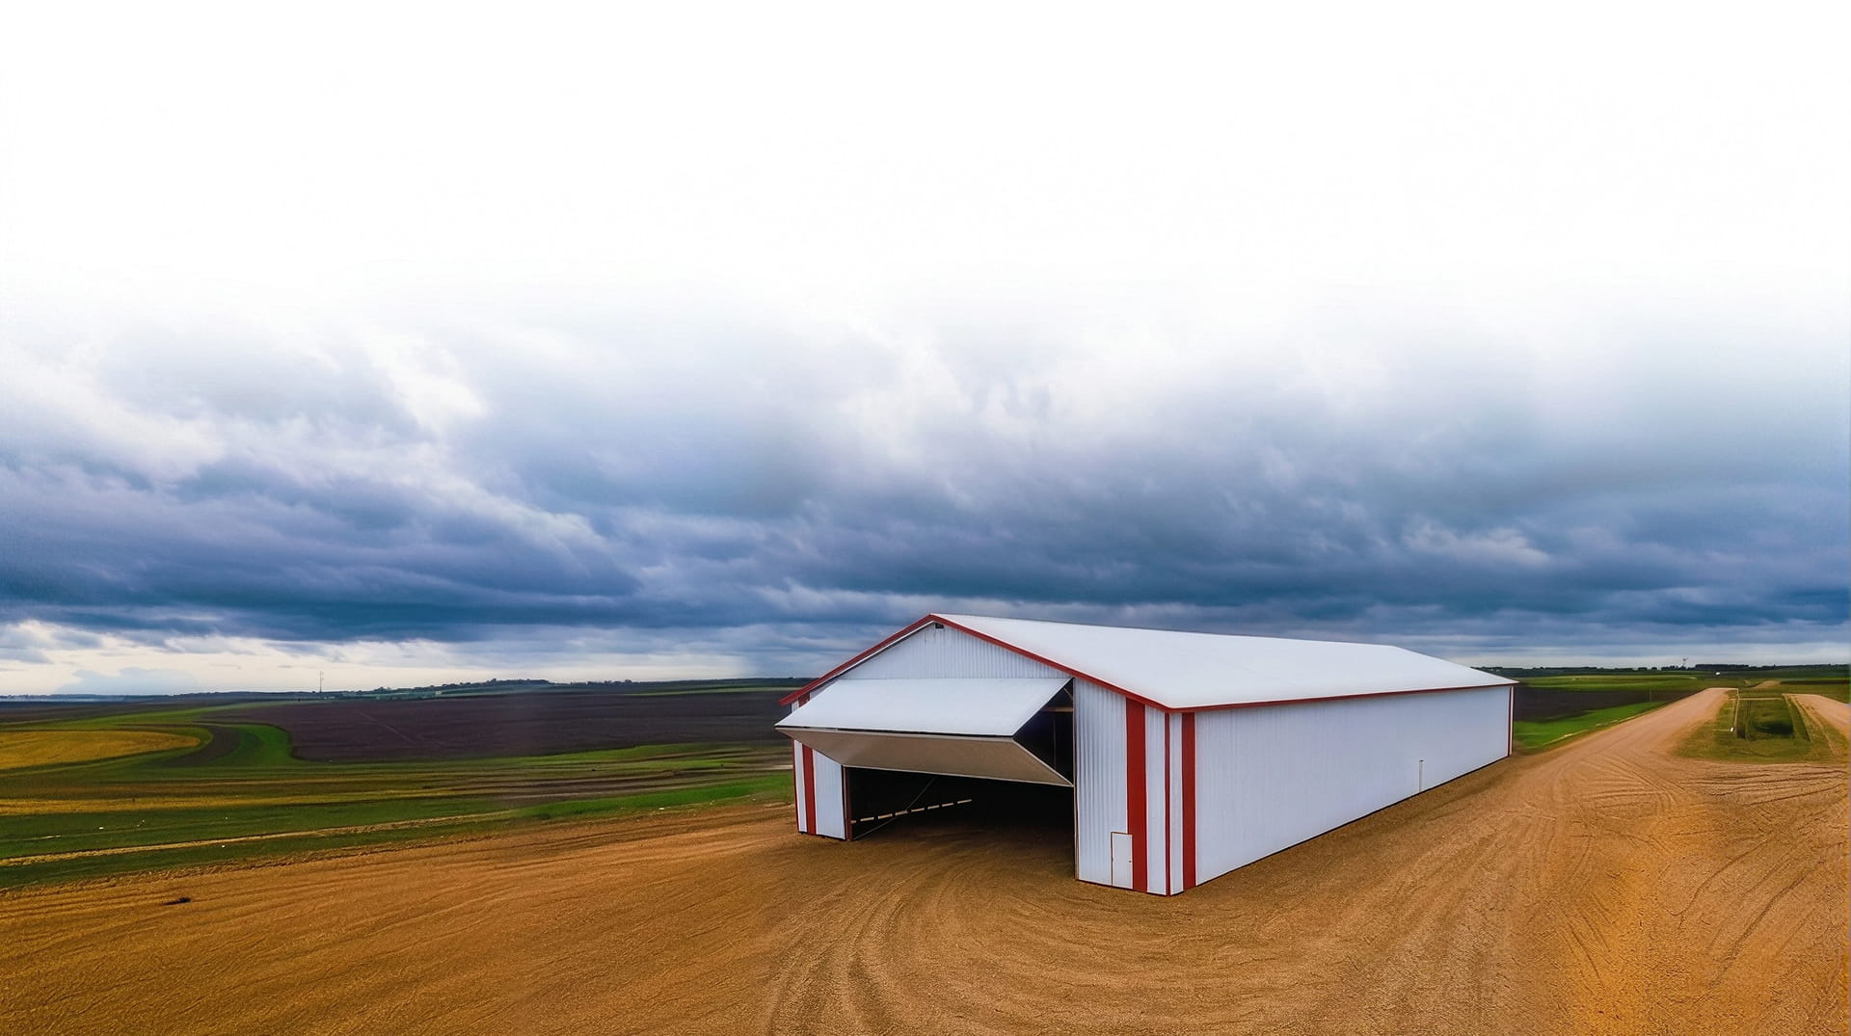
Sliding doors for economical uninsulated bays. Premium insulated overhead and bi-fold doors for climate-controlled, high-frequency-use environments.
High Ceilings & Optimized Clearance
Clear-span truss design providing maximum overhead clearance to accommodate tall agricultural machinery, commercial lifts, and heavy equipment.
Zoned Thermal Separation
Insulated interior divider walls allowing you to efficiently heat actively used shop bays while keeping seasonal storage areas unheated.
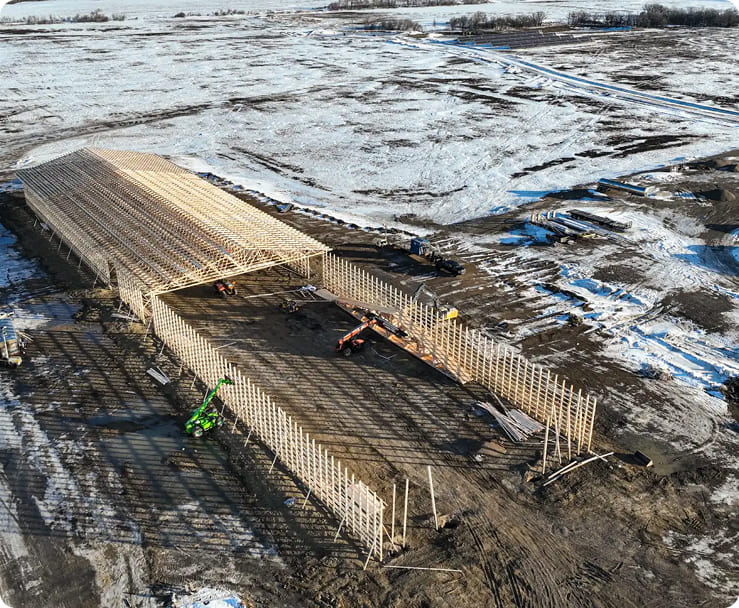
Plan for Tomorrow's Growth Before the Concrete Is Poured
Site Orientation & Placement
We analyze yard traffic flow, access roads, utilities, and drainage early so your first structure doesn't block future phases.
End-Wall Structural Engineering
By calculating end-wall loads during initial design, adding extra bays or lean-tos later becomes straightforward rather than disruptive.
Future-Proof Footprints
We help you evaluate whether your operation will need additional loading docks, insulated office wings, wash bays, or expanded storage and design the foundation to accommodate it.
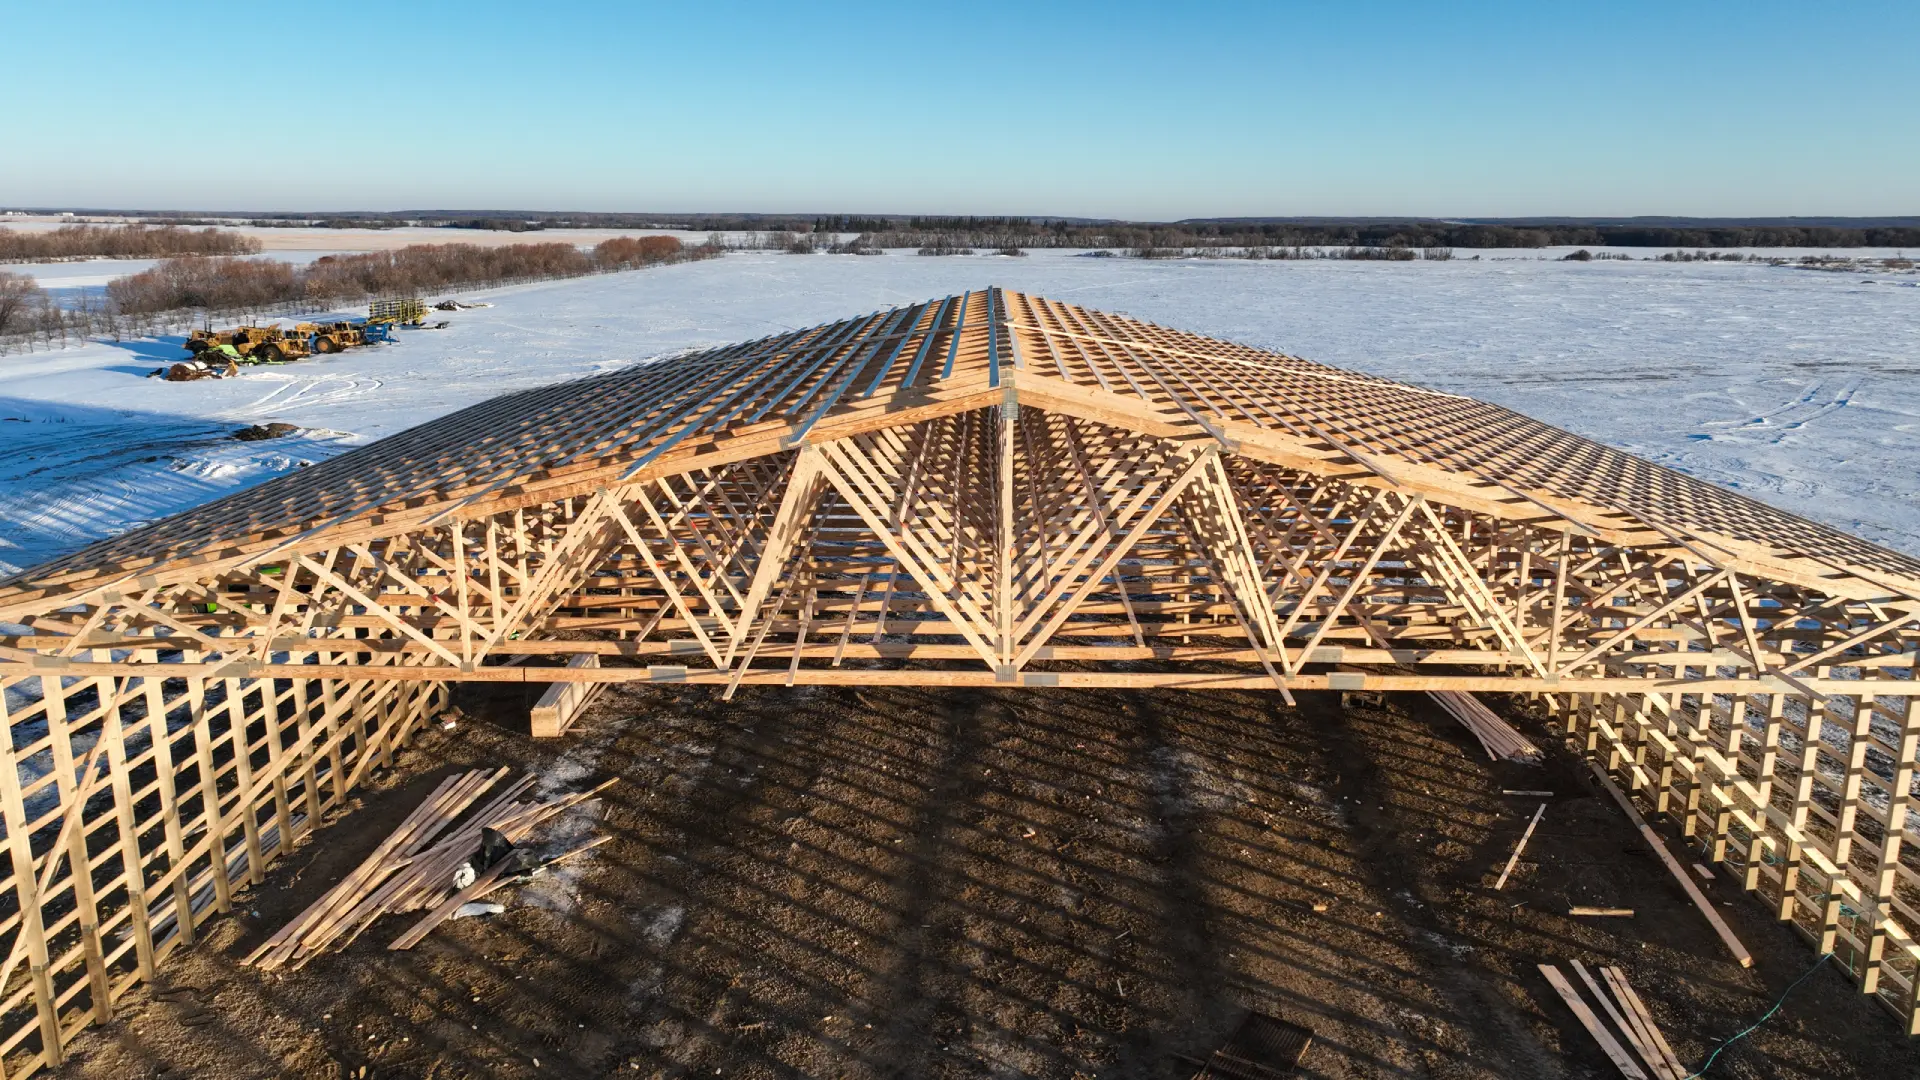
Ready to Build a Structure That Outlasts the Elements?
Connect with our regional team today for an honest, factory-direct building plan engineered for your exact site and climate.