Saskatoon, SK
42' x 80' x 16'
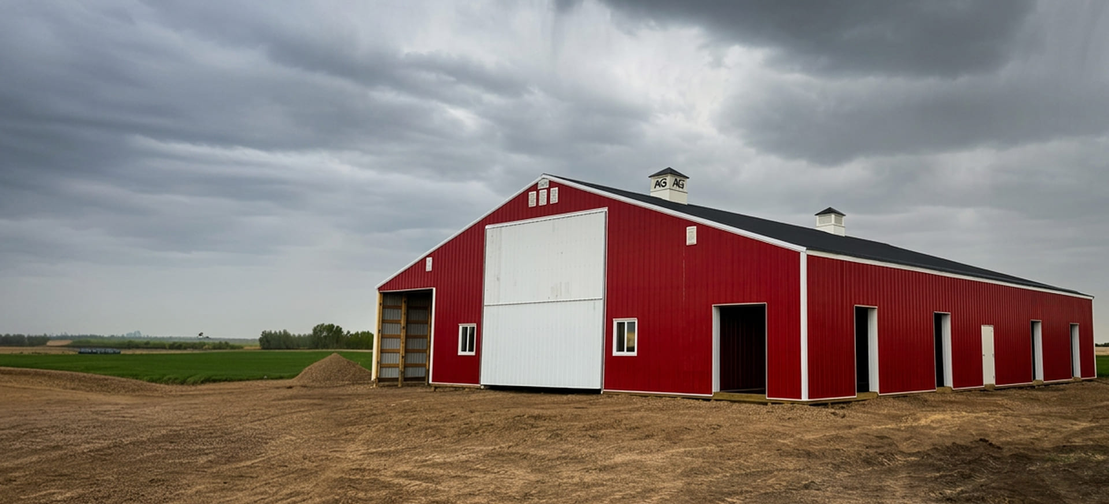
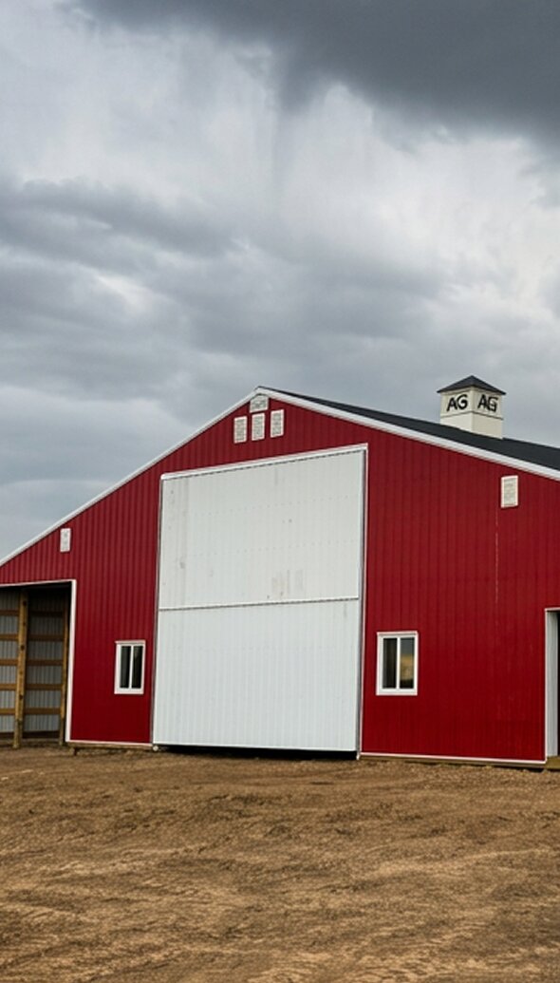
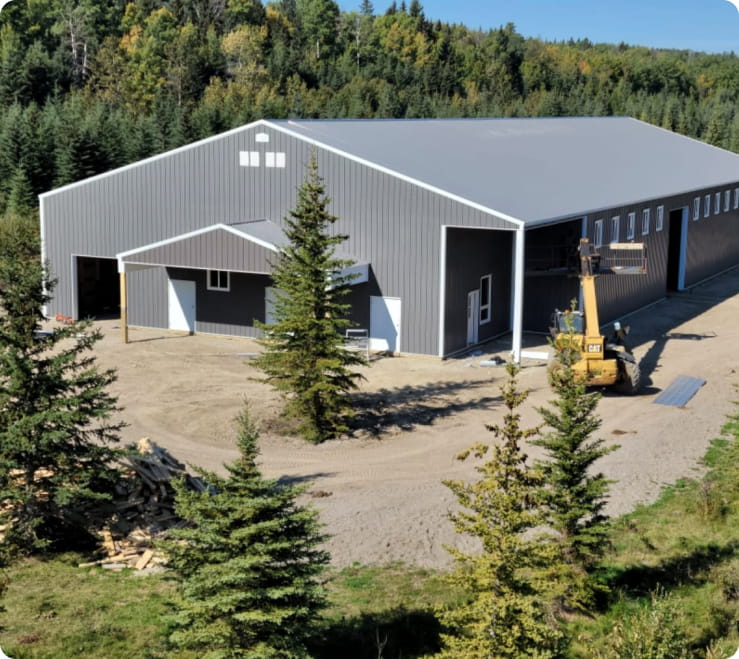
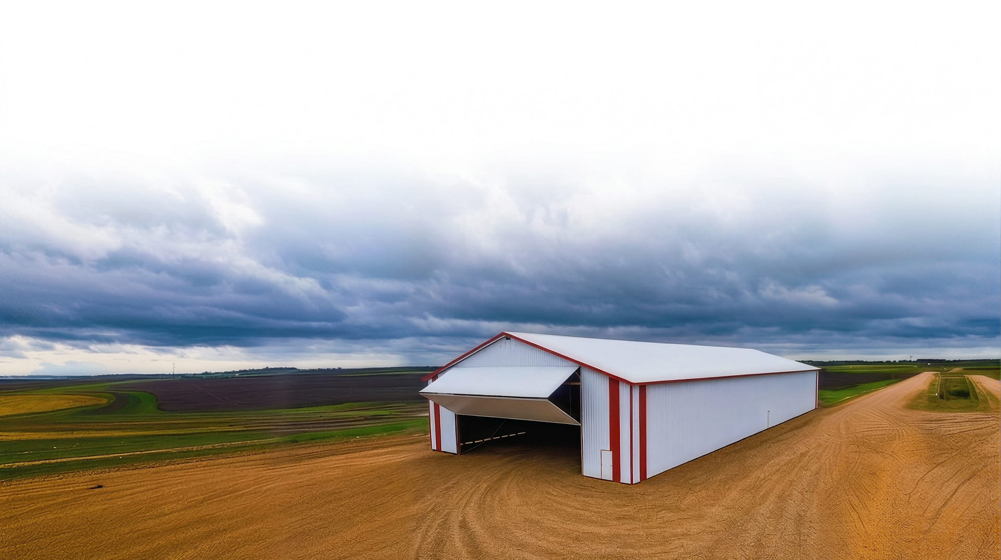
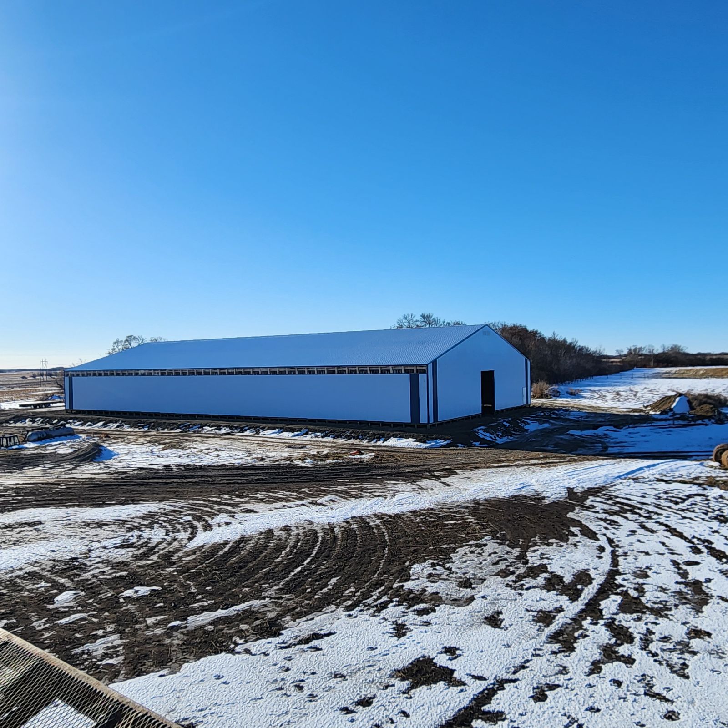
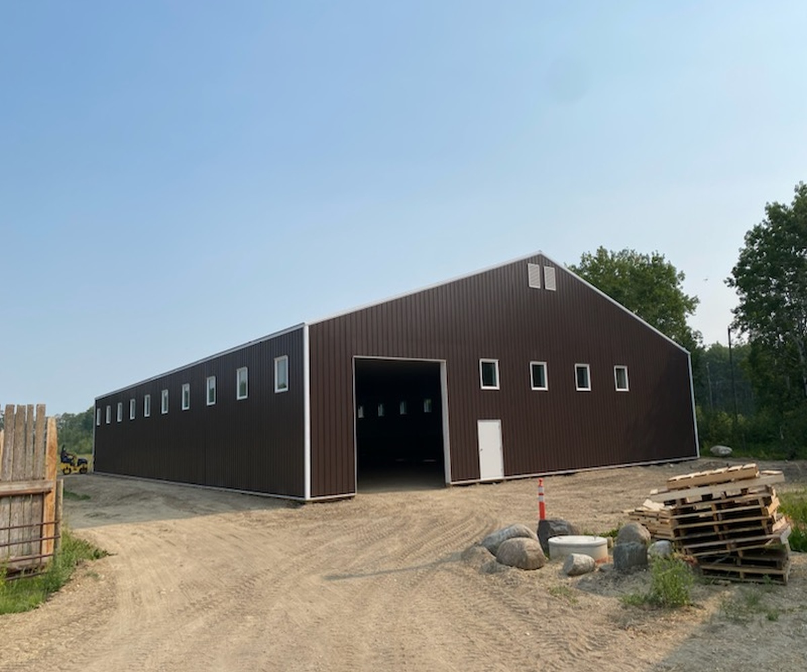
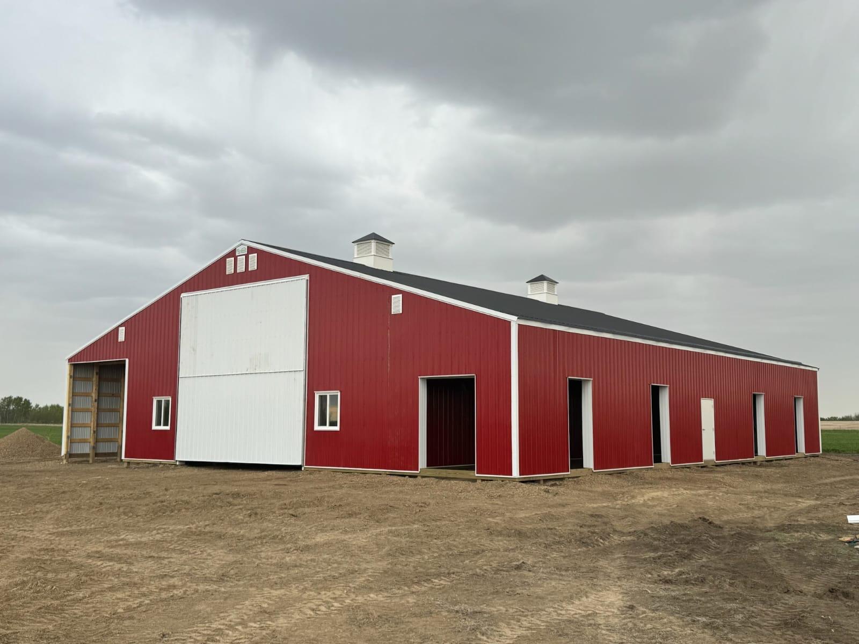
Post-frame construction is the proven method for indoor riding arenas across Western Canada. Wide clear spans — we routinely build at 80 feet and beyond — deliver column-free riding surfaces that give horses and riders the full floor to work. No posts to navigate around, no compromised sight lines, no obstructions in jumping lanes or barrel patterns. The structural system that handles large agricultural clear spans is the same one that makes a riding arena perform the way it should.
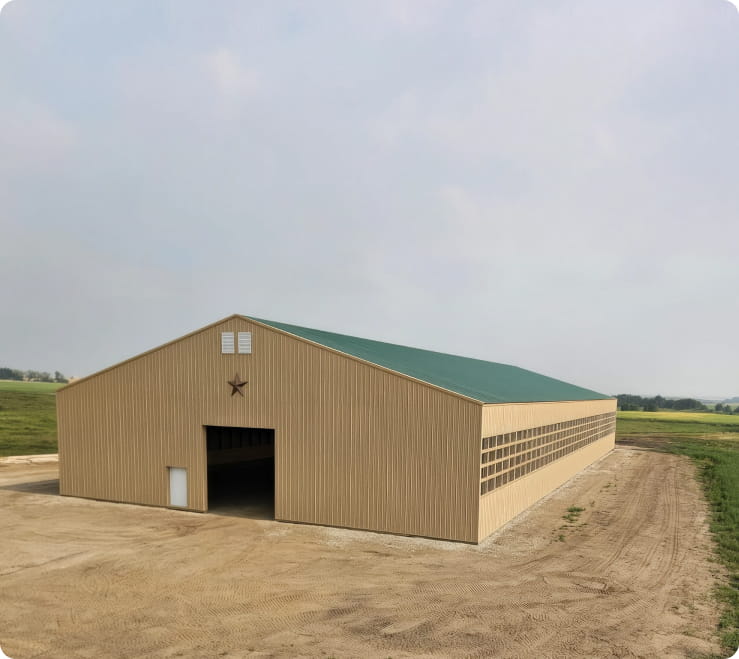
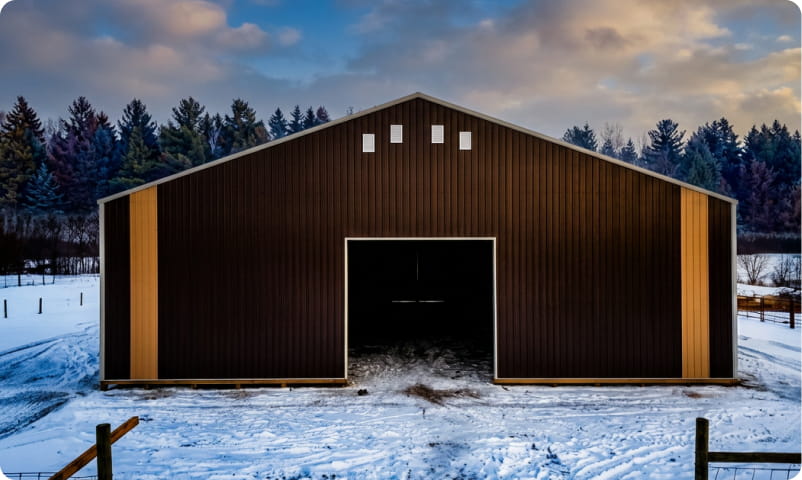
A riding arena in Western Canada and Upper Midwest USA faces structural demands a standard building spec won't handle. Prairie Post Frame engineers every arena for your specific location — your regional snow load, prevailing wind direction, frost depth, and local building code. An exposed rural site in Saskatchewan faces different conditions than a site sheltered in Minnesota. We calculate for where your building actually lives, because when a March blizzard hits, that difference is the one that matters.
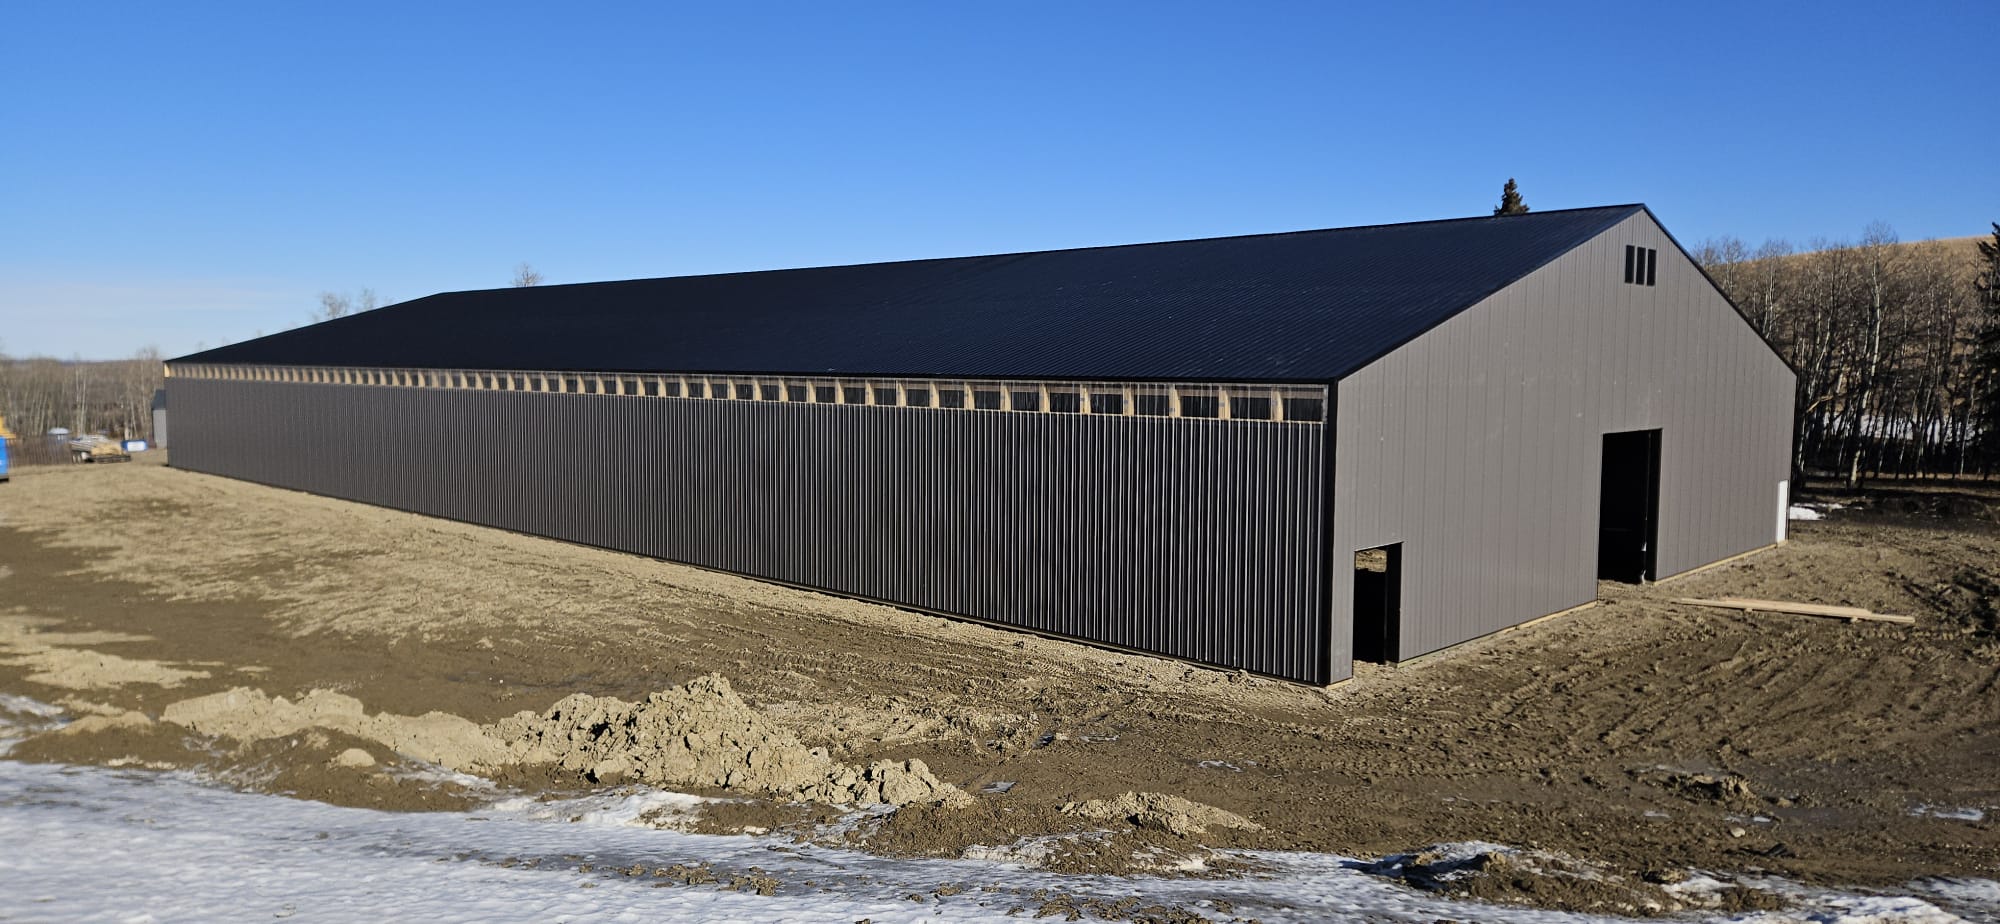
Most equestrian properties expand over time — more horses, more programming, more use. Prairie Post Frame can design your arena from the start to integrate with existing stall barns or allow for future lean-to additions without compromising the main building.
Stalls, wash bays, tack rooms, viewing galleries, offices, and hay storage can all be planned into the original design or phased in as the operation grows.
Airflow designed to manage footing dust and air quality for horse and rider.
Full arena width with zero support posts to interrupt sightlines or riding paths.
Skylights and fixture placement planned for even, glare-free visibility.
Spectator space or storage integrated without compromising the riding surface.