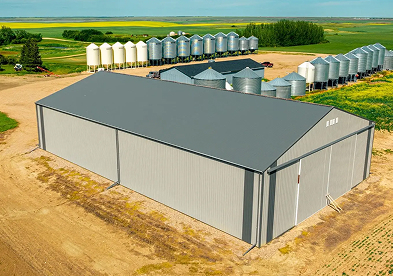
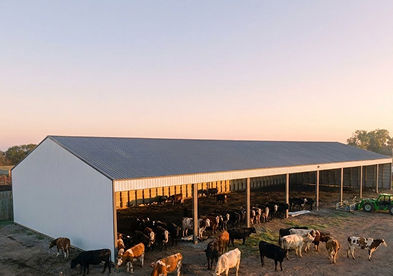
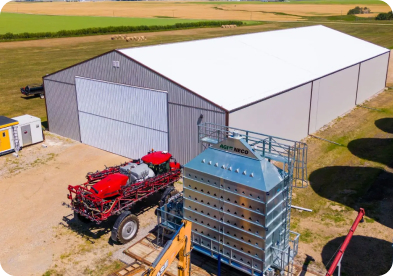
Built for Every Corner of Your Farm Operation

Ppf Equipment Image

Machinery Storage & Equipment Shelters

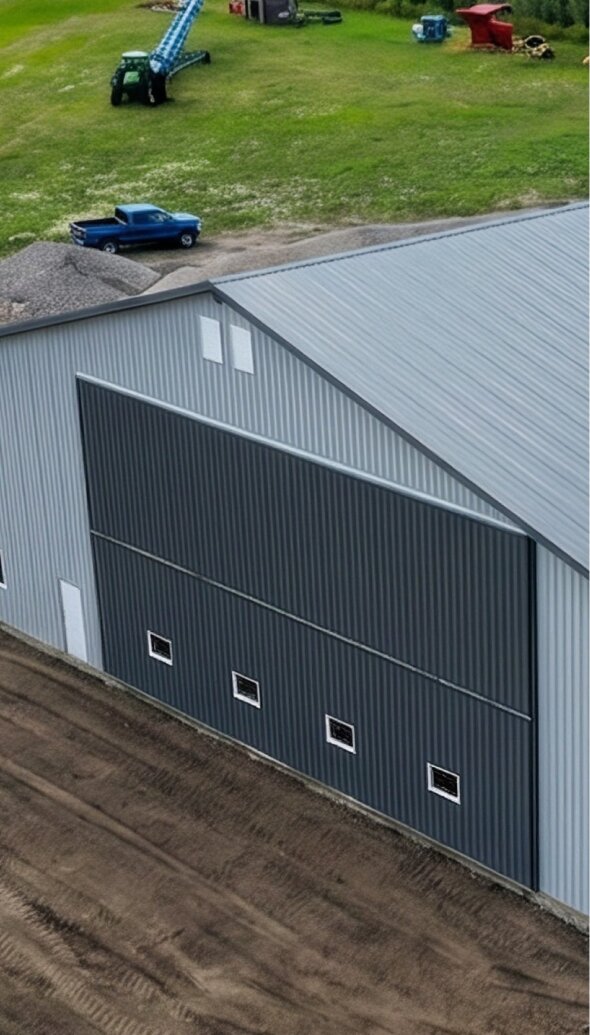
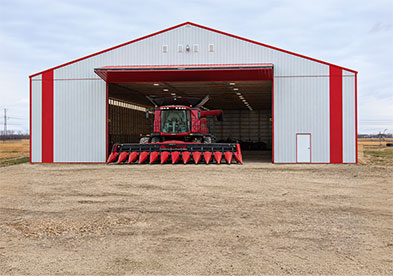
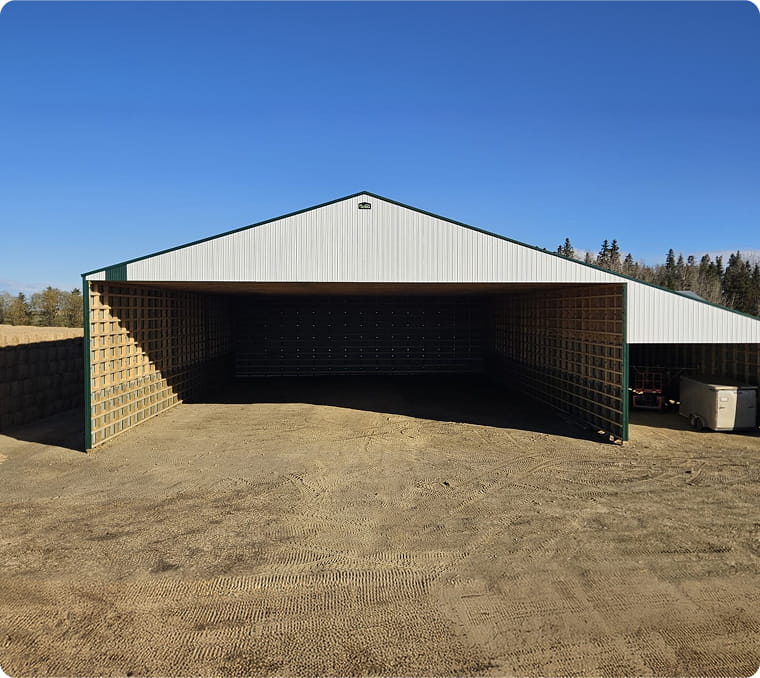
Machinery Storage & Equipment Shelters with clear-span layouts with strategic door headers sized for combines, air seeders, and header trailers.
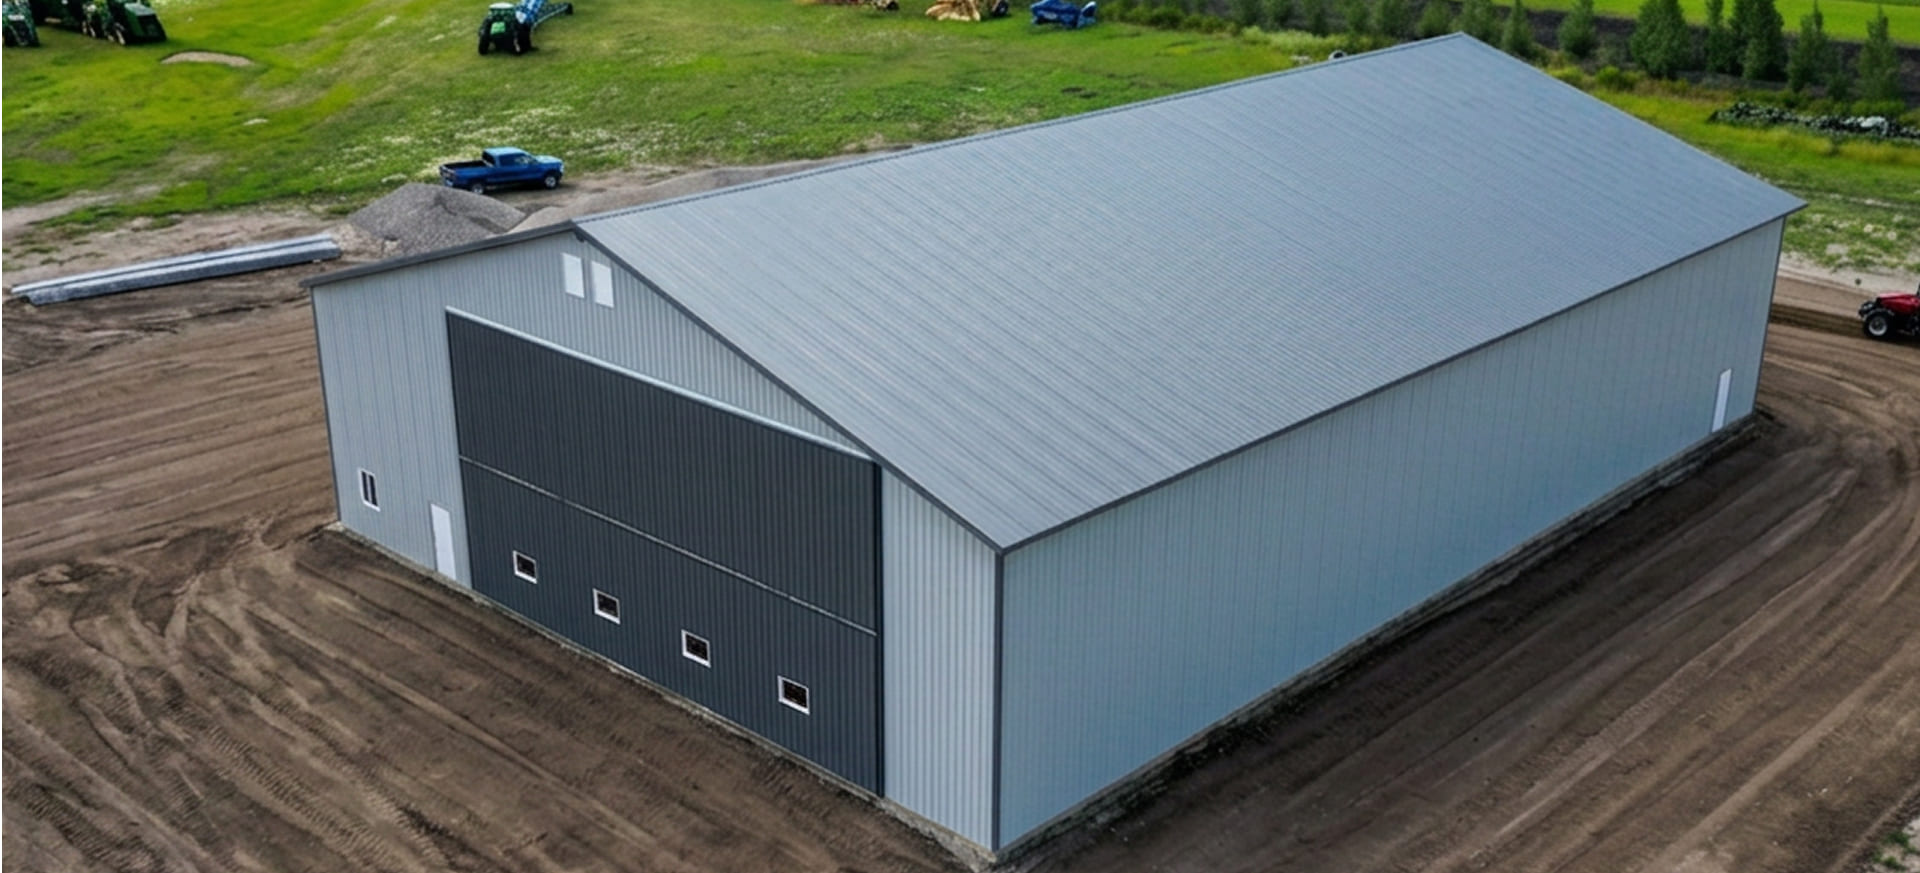
Sceptre, Sk 15

Insulated Farm Shops

Climate-controlled workspaces for year-round equipment repair, fabrication, and winter maintenance.
Cold Storage Buildings

Cold Storage Buildings

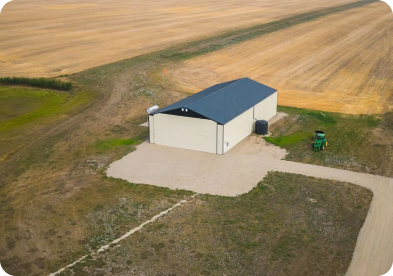
Cost-effective weather-tight storage for machinery, inventory, and bulk inputs.
Crop Input Storage

Crop & Input Storage

Structures calculated for seed, chemical, and fertilizer management requirements.
Livestock Buildings

Livestock Buildings & Barns

Ventilated, moisture-controlled environments designed around daily operational workflows.
Mixed Use Fram

Mixed-Use Farm Buildings

Hybrid designs combining open storage, secure tool lockups, and functional office space under one roof.

Smart Details Make the Difference.

Clear-Span Design

Liner panels or coatings that hold up to moisture, manure, and regular cleaning.

Wide Door Openings

Sized for combines, augers, and trucks — access planned around your equipment, not the other way around.

Site Drainage & Grading

Proper pad grading keeps runoff away from foundations and prevents washout around high-traffic entry points.

Grain & Feed Compatible Framing

Engineered to handle the loads and moisture considerations of ag storage, not just general-purpose space.
Maximiza Farm Uptime

Maximize Farm Uptime. Eliminate Preventable Downtime.

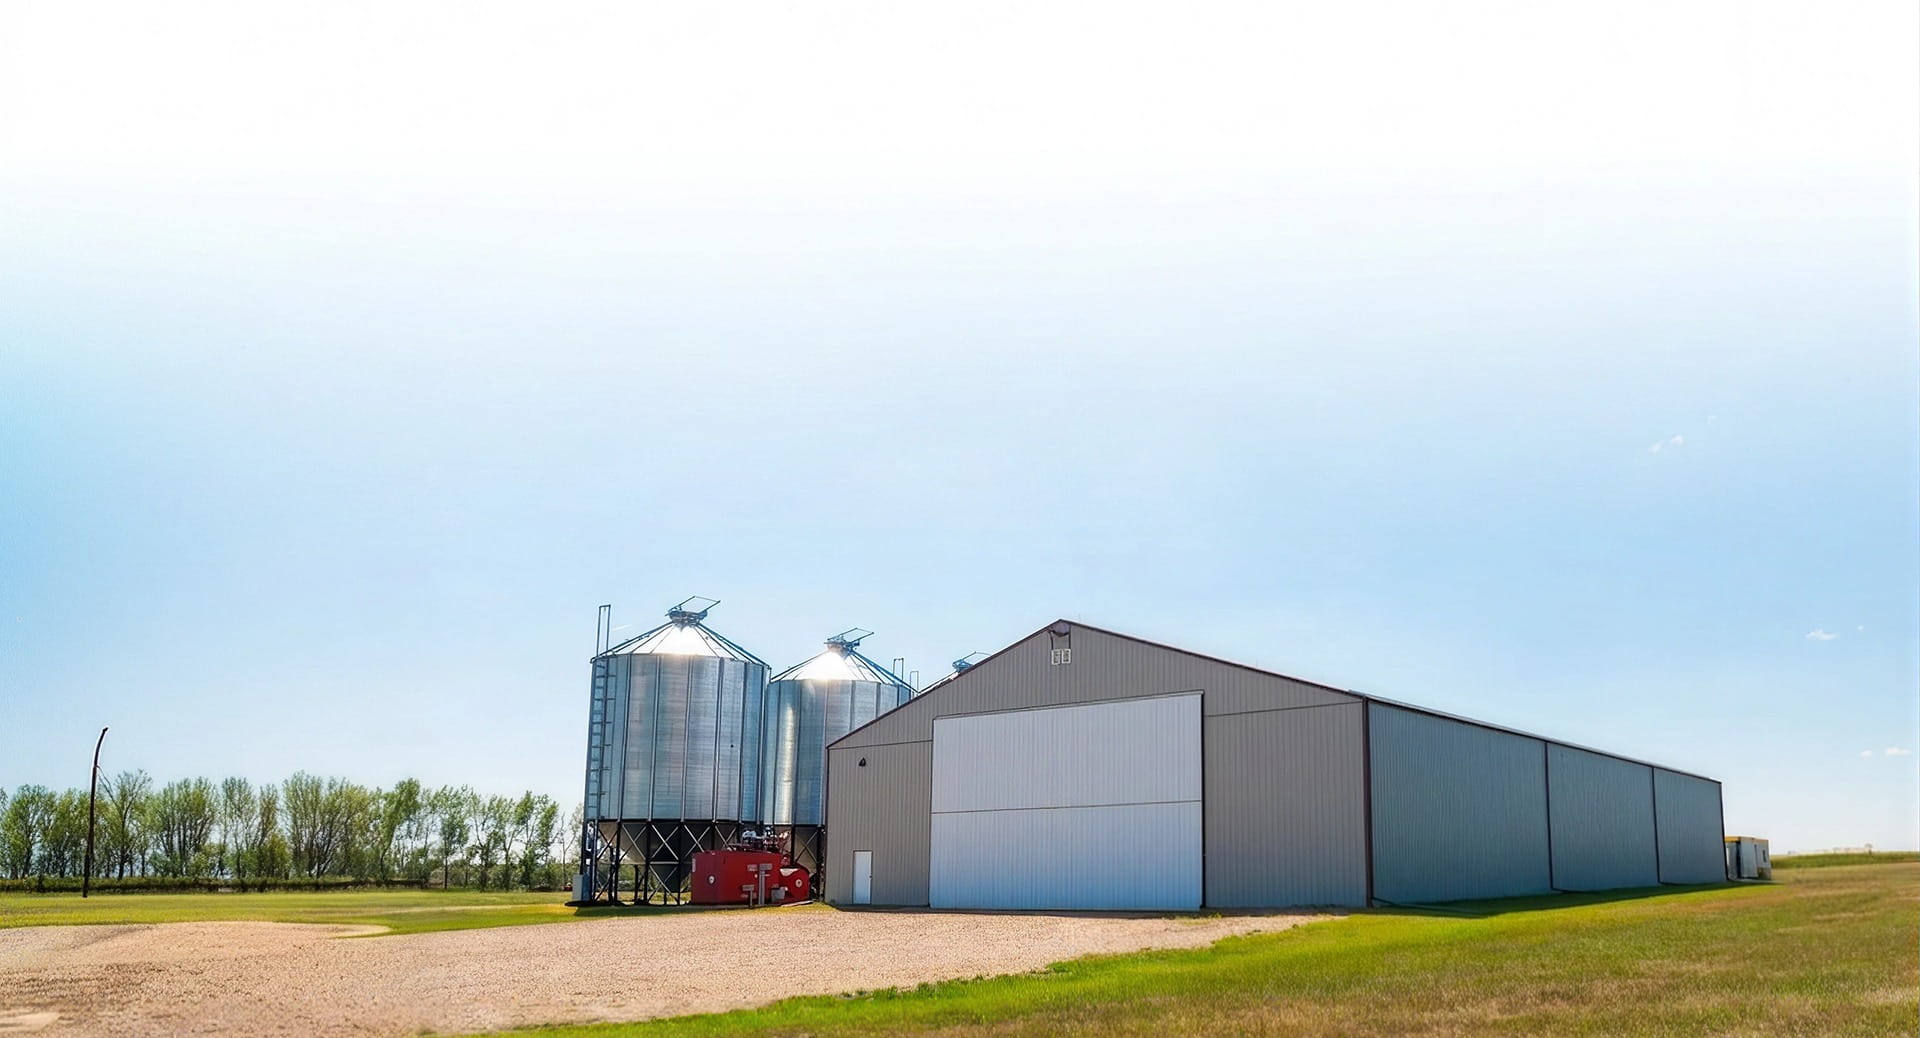
Your machinery and inputs are the lifeblood of your operation. Leaving high-value capital investments exposed to prairie weather causes rapid depreciation, component wear, and costly mechanical failures during tight seeding and harvest windows. A properly built Prairie Post Frame agricultural structure improves your daily workflow, protects assets from temperature swings, and gives you a functional workspace to complete repairs on your own schedule. Every structure is designed with future expansion in mind so it grows with your operation.
Why Farmers Choose Prairie Post Frame

When investing in farm infrastructure, what you see first matters — but how it holds up over 30 winters matters more. We design with zero guesswork. Every agricultural building is site-engineered for local snow loads, wind exposure, frost depth, and soil conditions specific to your property.

Massive Clear Spans & Smart Headers

Our in-house truss manufacturing delivers wide-open interiors without structural columns getting in the way of air seeders, combines, and heavy tractors. We size headers for your largest equipment — not a standard catalogue door.

Versatile Door Configurations

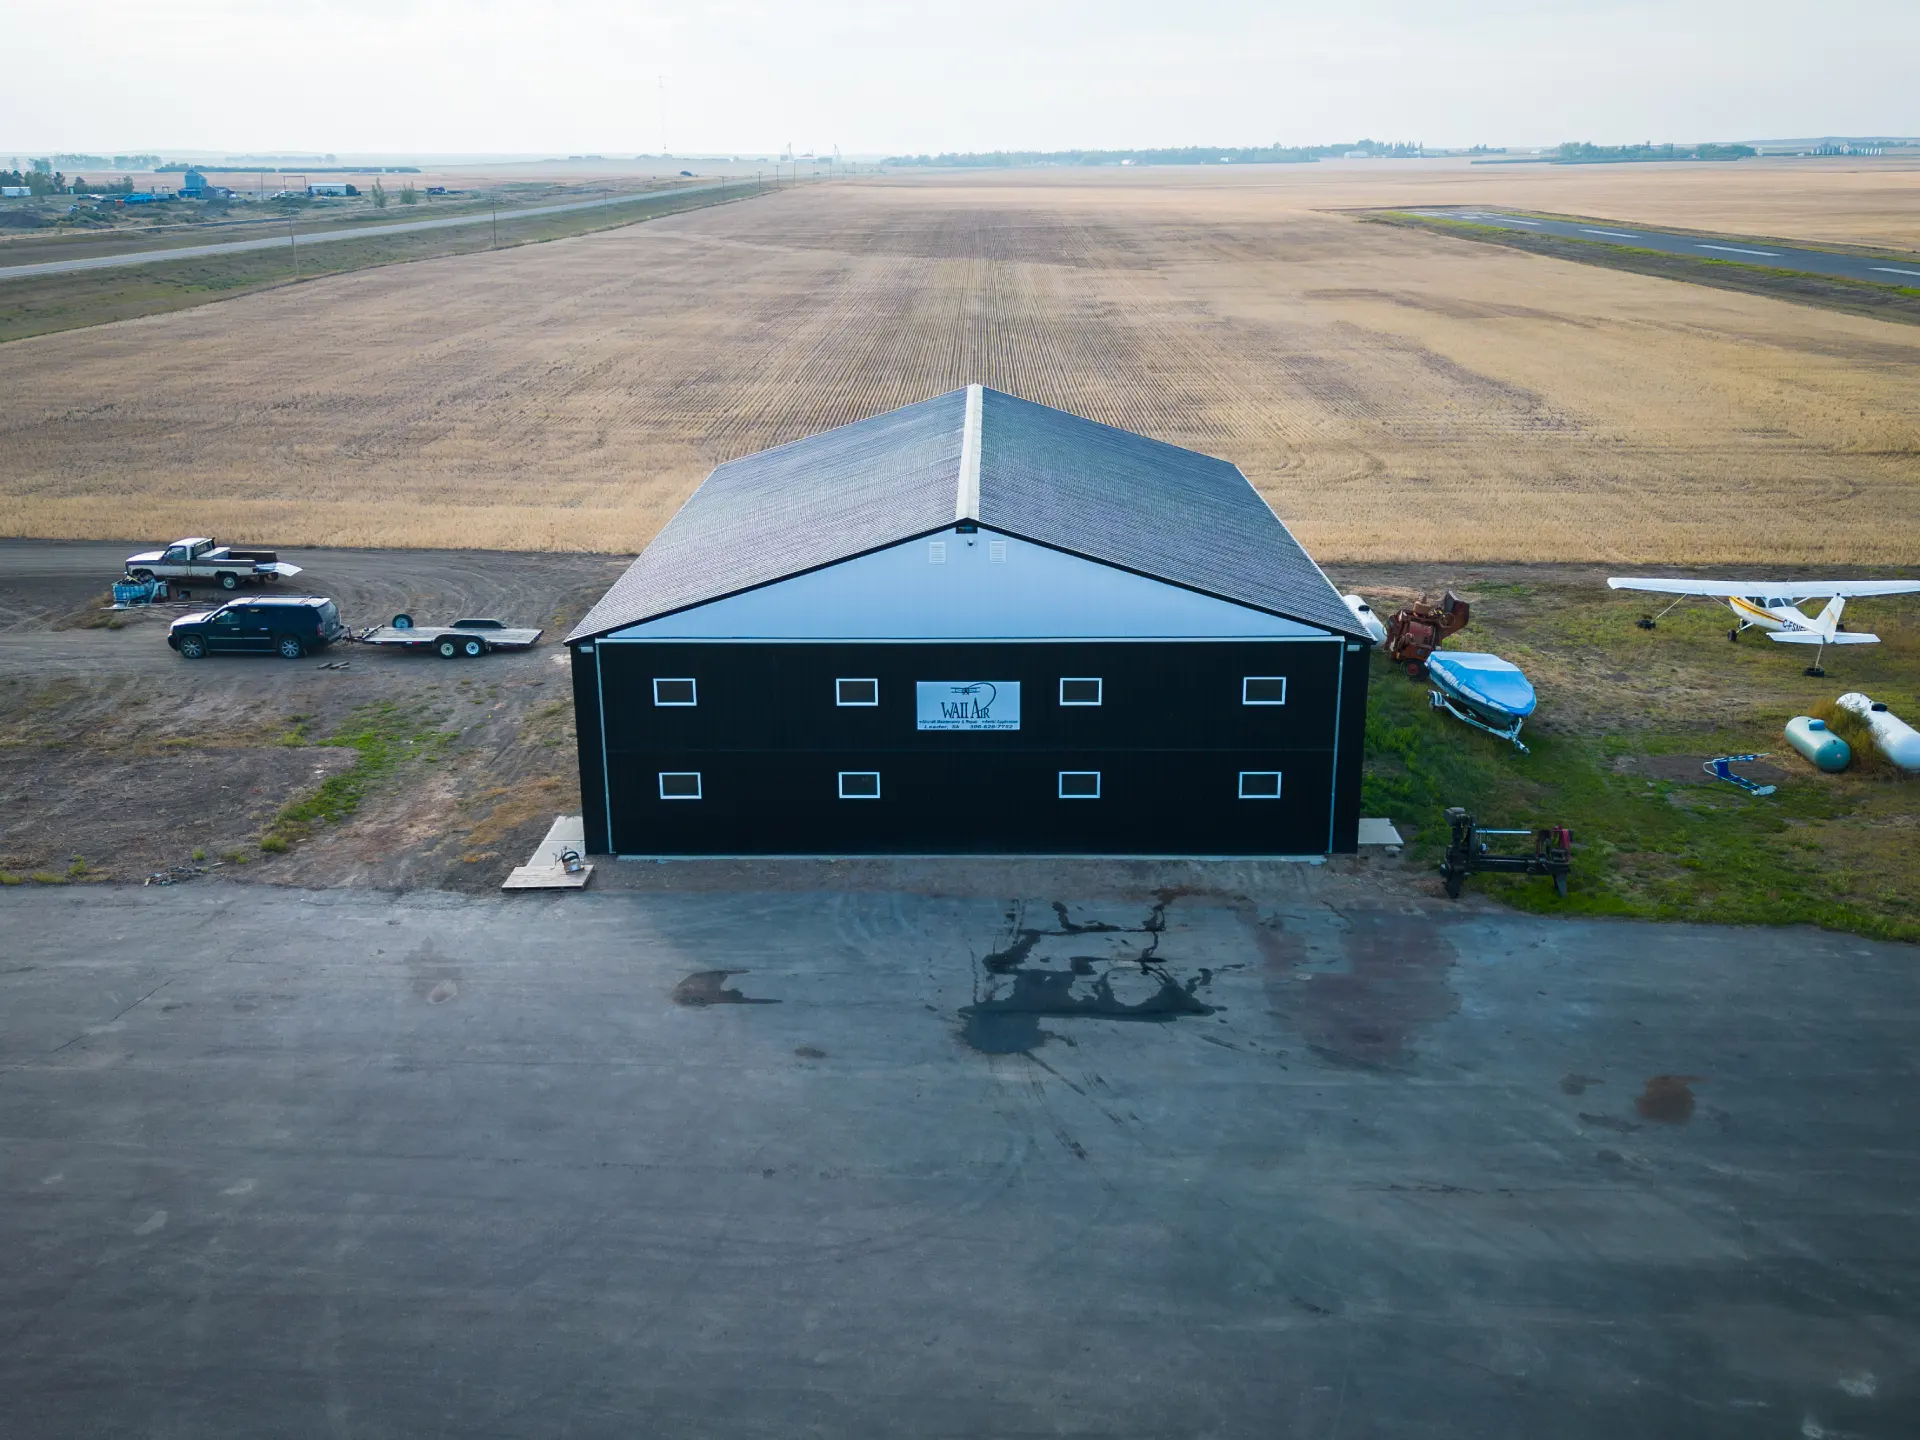
Large overhead doors for high-frequency shop access, cost-effective sliding doors for cold storage, or wide-opening hydraulic bi-folds for extra-wide clearance — matched to your specific traffic flow and equipment dimensions.

In-House Material Assurance

We manufacture our own 4-ply 2×8 SYP laminated posts, trusses, and Can-American steel cladding. Your project isn't sitting in a supplier queue — it's coordinated with your project schedule.

Dedicated Rural Sales Reps

Work with a regional rep who understands rural building codes, land constraints, and the practical realities of running a farm operation. Not a call centre. Not an online configurator.
Frequently Asked Questions
01

What is the best farm building size for equipment storage?

The right size depends entirely on your machinery fleet dimensions, how frequently equipment needs to move in and out, whether you plan to do active maintenance inside, and how much room you want for future growth. We work through your tallest and widest...

02

How does a post-frame farm building handle heavy snow and wind?

Every PPF agricultural structure is site-engineered for your specific regional demands. Our 4-ply laminated posts are embedded a minimum of 6 feet below grade — below regional frost lines — on a 12-inch crushed rock base for drainage. Roof pitch, truss spacing, and post placement are all calculated to match your local engineering requirements.

03

What is the difference between a cold storage building and an insulated shop?

A cold storage building is unheated and uninsulated — designed to protect equipment, hay, or inventory from rain, snow, sun, and wind at the lowest possible cost. An insulated shop is engineered for year-round climate control, featuring deep wall cavities with R28 insulation, R40–R60 ceiling packages, vapour barriers, and interior liner panels.

04

Can an agricultural building be insulated later?

Yes, provided it was designed with that future transition in mind. Planning ahead during the initial design means the right wall cavity depth, vapour barrier provisions, and door configurations are already in place — making a future insulation upgrade cleaner and more cost-effective than retrofitting an unprepared building.

05

What doors work best for large farm equipment?

The right door depends on your layout, equipment dimensions, and whether the building will be heated. Overhead sectional doors are the premium choice for insulated, high-frequency-use shops. Sliding doors are the most cost-effective option for cold storage. Bi-fold hydraulic doors are the answer when you need maximum clear width for your widest equipment.